
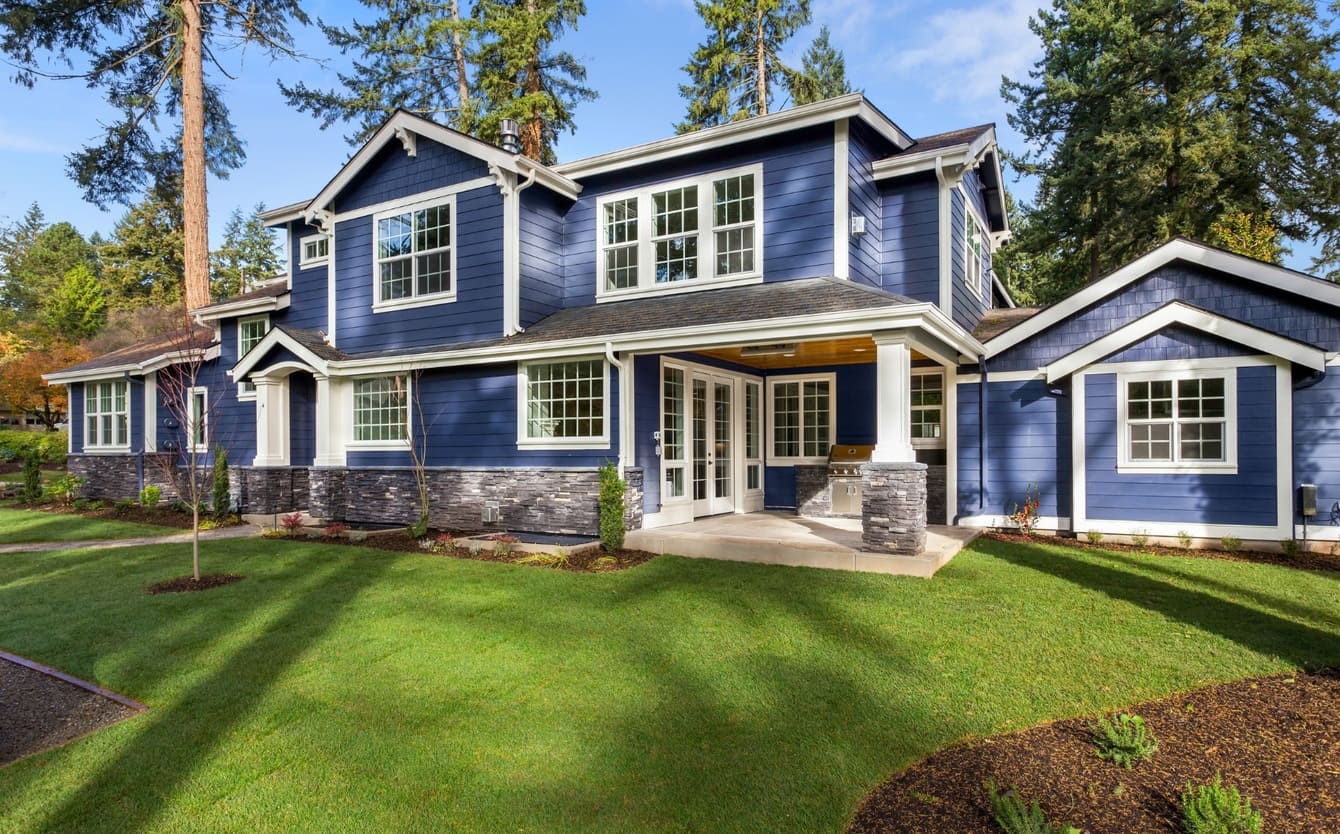
Home addition cost per square foot ranges from $80 to $500 or more, depending on whether you’re building out or building up, the room type, and the finishes involved. Understanding where your project falls within that range before you break ground is one of the most practical things you can do as a homeowner.
Table of Contents
- What the Numbers Actually Mean
- Building Out vs. Building Up: A Home Addition Cost Comparison
- Room-by-Room Home Addition Cost Breakdown
- Regional Price Variation Across the U.S.
- What Pushes Home Addition Costs Higher
- Return on Investment by Addition Type
- How Financing Fits Into the Picture
What the Numbers Actually Mean
The range homeowners encounter when researching additions can feel overwhelming at first glance. According to HomeAdvisor (2025), home additions typically run between $80 and $210 per square foot, including labor and materials. Bankrate (2026) places that figure somewhat higher. In many markets today, homeowners can expect additions to fall between $125 and $350 or more per square foot depending on the room type and finishes.
HomeGuide (2026) puts the average total home addition cost per square foot at $125 to $250. Meanwhile, Angi (2026) reports that the average project falls between $21,910 and $83,349, with a national average of $51,032 (as cited by Bankrate, 2026). CRD Design Build (2025) notes that the national average cost of a home addition ranges from $35,000 to $160,000 depending on size, materials, and labor costs.
The spread in these figures is not an inconsistency. Instead, it reflects real variation driven by geography, project complexity, structural requirements, and finish level. A basic family room addition in rural Tennessee looks very different on a cost sheet than a master suite addition in Fairfield County, CT.
Building Out vs. Building Up: A Home Addition Cost Comparison
One of the most significant variables in per-square-foot pricing is the direction of construction. According to Angi (2026), home additions cost between $80 and $200 per square foot when building out (expanding the footprint at ground level). However, building up (adding a second story) runs between $300 and $500 per square foot.
The reason for this gap comes down to structural engineering. A second-story addition requires reinforcing the existing foundation and framing to bear additional load. Furthermore, you often need to relocate mechanical systems temporarily. Additionally, roofline tie-ins add complexity. Building out, by contrast, typically involves a new foundation section, framing, and connection to the existing structure, all of which are more straightforward for a general contractor to price and sequence.
Here is a side-by-side breakdown of home addition cost per square foot by type:
| Addition Type | Cost Per Sq. Ft. | Key Cost Drivers |
|---|---|---|
| Ground-level bump-out | $80 to $200 | New foundation, framing, roofline |
| Second-story addition | $300 to $500 | Structural reinforcement, load engineering |
| Garage conversion | $50 to $100 | Insulation, drywall, HVAC tie-in |
| Sunroom/enclosed porch | $80 to $230 | Glazing, foundation, climate control |
| In-law suite | $100 to $300 | Plumbing, egress, separate entry |
These figures serve as a baseline. Your actual per-square-foot cost will shift based on your local labor market, the condition of your existing structure, and the level of finish you select.
Room-by-Room Home Addition Cost Breakdown

Not all square footage is priced equally. A bathroom addition costs significantly more per square foot than a bedroom addition of identical size because of plumbing rough-in, waterproofing, tile work, and fixture costs. Below is a general overview of how different room types typically price out home addition costs.
Bedroom additions tend to be among the more affordable options. Most markets see them range from $125 to $200 per square foot, assuming no significant plumbing is needed and the framing is straightforward.
Bathroom additions carry a higher per-square-foot cost because of the density of trade work involved. If you’re planning the layout, reviewing walk in shower design ideas early in the process can help you prioritize features that deliver both function and resale value.
Kitchen additions are among the most expensive per square foot. Cabinetry, countertops, appliances, and mechanical systems all stack up quickly. Furthermore, browsing outdoor kitchen design ideas can give you a realistic sense of what outdoor living spaces involve before you finalize your scope.
Outdoor living extensions, including covered patios, screened porches, and outdoor kitchens, vary widely depending on materials and the level of infrastructure involved. Moreover, homeowners planning an outdoor living space often find that planning ahead helps them avoid scope creep mid-project.
Flooring is a cost category that touches nearly every addition type. Hardwood in particular represents a significant line item. If your addition includes wood floors, reviewing data on hardwood flooring installation cost will help you build a more accurate budget before you sit down with your contractor.
Regional Price Variation Across the U.S.
Geography is one of the largest cost multipliers in any construction project. The NAHB’s 2024 regional data shows a striking difference in median construction costs. New England registers $282 per square foot versus $133 per square foot in the East South Central region. That is more than a two-to-one ratio for essentially the same scope of work.
Several factors drive regional variation in home addition cost per square foot:
- Local labor rates. Construction wages in the Northeast and West Coast are significantly higher than in the South or Midwest.
- Material transportation costs. Remote or landlocked areas experience elevated delivery costs for lumber, concrete, and specialty materials.
- Permitting and code requirements. States and municipalities with stricter building codes (seismic zones, hurricane straps, energy efficiency mandates) add cost.
- Contractor availability. In tight labor markets like Fairfield County, CT or Westchester County, NY, demand for qualified contractors keeps pricing elevated relative to national averages.
For homeowners in these high-cost markets, it is worth getting multiple bids. Moreover, be specific about your scope. Gerety Building & Restoration has served affluent homeowners in Fairfield and Westchester counties for over 40 years. Part of what makes design-build firms valuable in high-demand markets is their ability to sequence work efficiently and avoid the cost overruns that come from poor coordination between trades.
What Pushes Home Addition Costs Higher

Even within a specific region and room type, costs can deviate substantially from any published average. Here are the factors most likely to push your per-square-foot cost toward the higher end of the range.
Structural complexity. If your addition requires significant modification to the existing foundation, you may need to remove load-bearing walls or reconfigure the roof. Expect elevated structural engineering and labor costs.
Existing condition of the home. Older homes, particularly those built before 1978, may contain lead paint or asbestos. These materials require remediation before construction begins. Historic homes in particular can carry hidden costs related to code compliance and material matching.
Mechanical system upgrades. Adding square footage often means expanding HVAC capacity. You may also need to upgrade the electrical panel or extend plumbing lines further than the existing infrastructure allows. Most bids price these upgrades separately from the addition itself.
High-end finishes. Custom millwork, natural stone, premium tile, designer fixtures, and smart home integration all carry a price premium per square foot. These can push costs well above the published averages.
Permitting timelines. In some municipalities, permit approval can add weeks or months to a project timeline. As a result, carrying costs for homeowners who are financing the work increase substantially.
Return on Investment by Addition Type
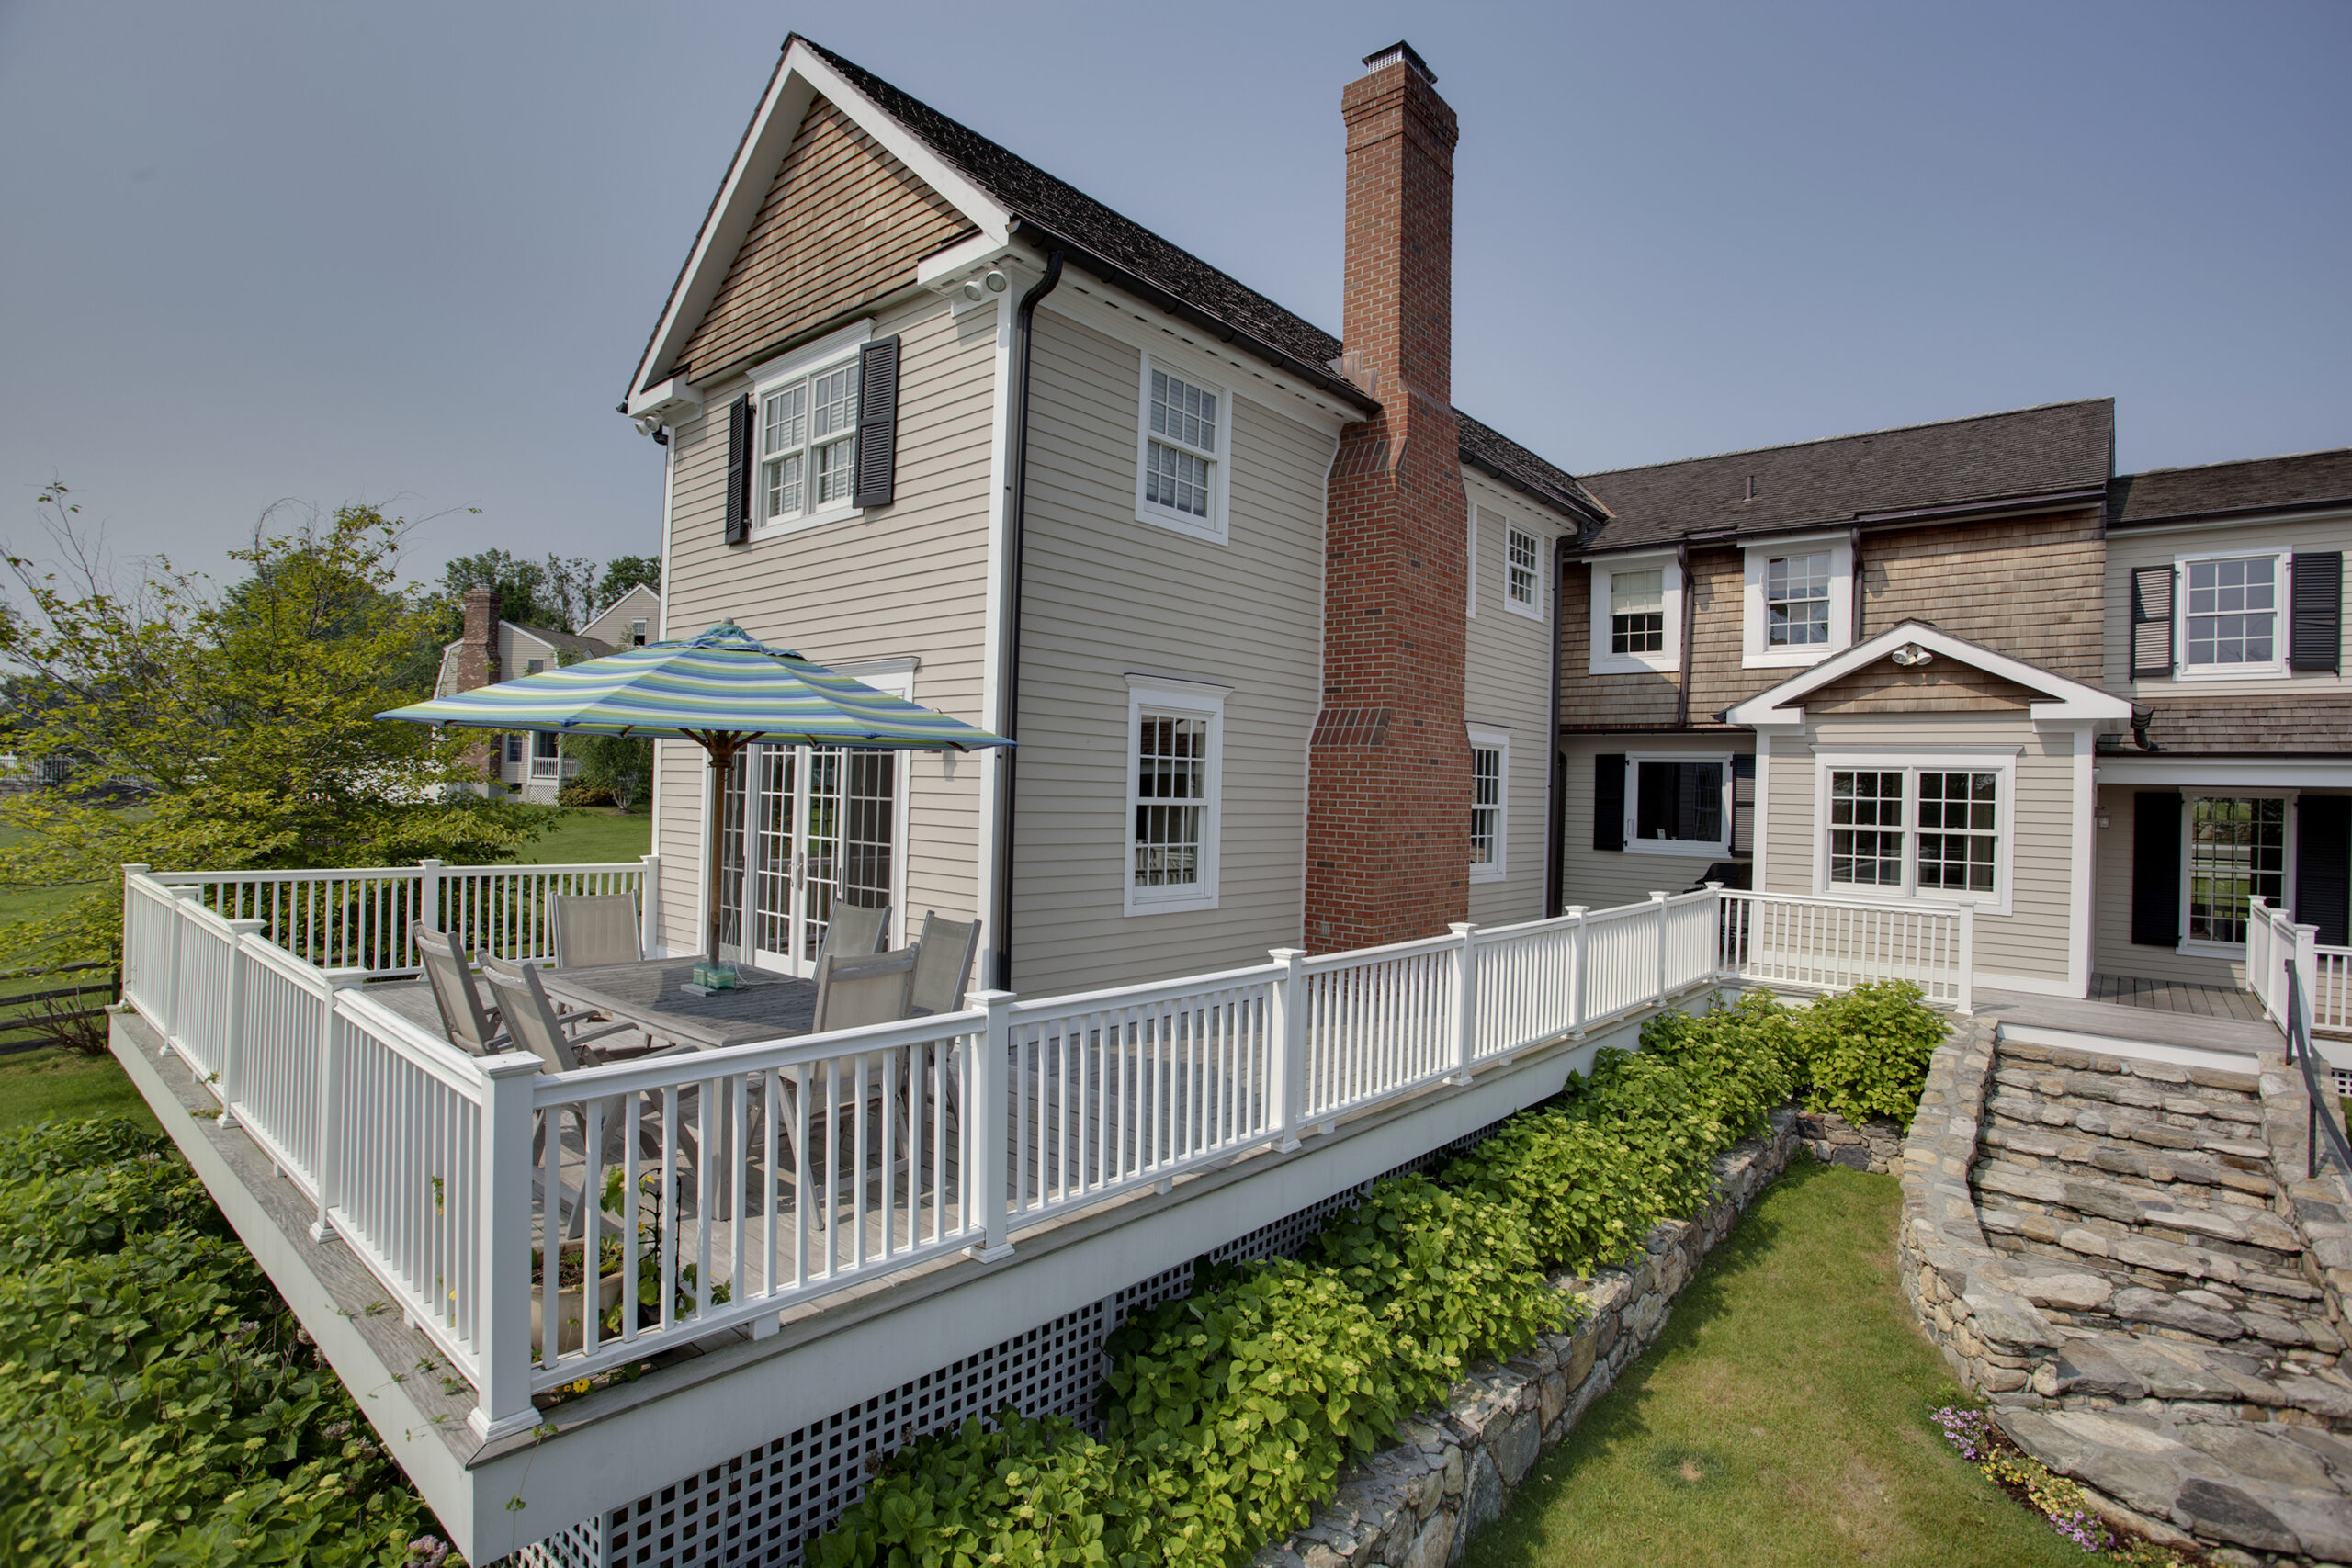
Cost is only half of the financial equation. Understanding how much of your investment you are likely to recoup at resale is equally important for homeowners evaluating whether to proceed.
According to Angi and Remodeling Magazine (2025), a midrange bathroom addition with a project cost of approximately $65,000 delivers a 53% ROI. This makes it the best-performing addition type in 2025, up 18 percentage points from the prior year. This figure reflects what the addition adds to the appraised or sale value of the home as a percentage of what was spent.
A few observations on ROI that homeowners should keep in mind:
- Primary bedroom suites tend to deliver lower ROI percentages relative to cost. They are expensive to build and highly personal in design, which can limit broad buyer appeal.
- In-law suites and accessory dwelling units are increasingly valued in high-density markets. The Northeast in particular sees strong interest, where multigenerational living is more common.
- Kitchen and bathroom additions consistently rank as the highest-ROI improvements. However, the gap between cost and recovered value is still significant in most markets.
- Square footage alone does not drive value. A poorly finished addition can actually detract from a home’s market value if it does not match the quality of the existing structure.
The broader market context matters here as well. In 2024, homeowners spent approximately $670 billion on home remodeling projects. Roughly 20 million households (representing 23% of all owner-occupied households) reported remodeling expenditures during the year, according to Eye On Housing and the NAHB (2026). Additionally, the U.S. home improvement market was valued at $594.5 billion in 2025. This figure is projected to grow to $754.5 billion by 2033 at a CAGR of 3.0%, according to Grand View Research (2026). Additions remain one of the primary drivers of that spending.
How Financing Fits Into the Picture
Most homeowners do not pay for a home addition out of pocket. The most common financing vehicles include home equity loans, home equity lines of credit (HELOCs), cash-out refinancing, and renovation loans such as the FHA 203(k). Each carries different interest rate structures, repayment terms, and eligibility requirements.
Interest rates and lending conditions change frequently. Therefore, we recommend consulting with a licensed financial advisor or mortgage professional before committing to a financing path. What works well for one homeowner’s situation may not be appropriate for another. The cost of financing can meaningfully affect the total project cost over time.
For homeowners in higher-cost markets like Fairfield County or Westchester County, financing strategy is particularly important. A project that appears affordable at $200 per square foot can carry significant carrying costs when financed at current rates over a 10 to 15-year term.
One practical step: get a detailed, itemized bid before approaching a lender. Vague estimates make it difficult to qualify for project-specific financing. Moreover, they leave you exposed to cost overruns that were not priced into your loan amount.
Things to Know
- Building up costs significantly more than building out. Per Angi (2026), second-story additions run $300 to $500 per square foot compared to $80 to $200 for ground-level expansions. The structural reinforcement required to support a new floor is the primary cost driver, not the square footage itself.
- Permit costs are not included in most per-square-foot estimates. When contractors quote a per-square-foot rate, they are typically pricing labor and materials. Permitting fees, impact fees, and inspection costs are separate line items. These vary significantly by municipality and can add thousands of dollars to your total.
- Your existing home’s condition directly affects addition costs. Homes built before 1978 may require lead paint or asbestos testing and remediation before construction begins. Older foundations may also need reinforcement to tie into new framing. This adds cost that no published average accounts for.
- The addition must match the existing structure in quality. A high-end addition attached to a modest home can create an appraisal imbalance that limits resale value. Conversely, an under-finished addition on a luxury home can detract from its market position. Finish level alignment matters as much as square footage.
- ROI varies by room type and local market conditions. A midrange bathroom addition delivered a 53% ROI in 2025 according to Angi and Remodeling Magazine. However, that figure reflects national averages. In premium markets like Fairfield County, CT or Westchester County, NY, well-executed additions on appropriately priced homes can perform differently, sometimes better, than the national baseline.
- Design-build firms and traditional general contractors price differently. Design-build firms typically include architectural design, engineering coordination, and construction under one contract. This often results in fewer change orders and tighter cost control, which matters significantly on projects exceeding $100,000.
Start Your Addition with a Firm Number, Not a Guess
Vague estimates lead to budget overruns, stalled projects, and costly surprises mid-construction. At Gerety Building & Restoration, we have spent over 40 years helping homeowners in Fairfield County, CT and Westchester County, NY plan and build additions that are scoped accurately from day one. Whether you are adding a bedroom, a bathroom suite, or a full second story, the right process starts with a detailed consultation, not a ballpark.
Request your personalized project consultation today and get clarity on scope, cost, and timeline before a single permit is pulled. Tell us what you are planning, and we will give you an honest assessment of what it takes to do it right.
Frequently Asked Questions
Q: What is the average home addition cost per square foot in 2026?
The average home addition cost per square foot ranges from $125 to $350 or more depending on room type, finishes, and location, according to Bankrate (2026).
HomeGuide (2026) places the overall average at $125 to $250 per square foot. Meanwhile, Angi (2026) notes that ground-level additions run $80 to $200 per square foot and second-story additions range from $300 to $500. Your actual cost will depend heavily on your local labor market, the complexity of the tie-in to your existing structure, and the finish level you select. Published averages are a starting point, not a budget.
Q: Is it cheaper to build out or build up when adding square footage?
Building out at ground level is significantly cheaper per square foot than building up, with costs roughly $80 to $200 versus $300 to $500 per square foot respectively, according to Angi (2026).
Building up requires structural engineers to assess and often reinforce the existing foundation and framing before any new load can be added. Roofline integration and temporary relocation of mechanical systems also add cost. Building out involves a new foundation section and framing connection, which is more straightforward to price and execute. However, building out requires available land, which is not always an option on tighter urban or suburban lots.
Q: What factors have the biggest impact on home addition cost?
The largest cost drivers are addition type, structural complexity, local labor rates, mechanical system upgrades, and finish level.
Geography alone can more than double your per-square-foot cost. The NAHB’s 2024 regional data shows median construction costs of $282 per square foot in New England versus $133 per square foot in the East South Central region. Beyond location, the condition of your existing home matters significantly. Older homes requiring remediation, foundation work, or panel upgrades can add tens of thousands of dollars to a project before any new framing begins.
Q: Which type of home addition gives the best return on investment?
A midrange bathroom addition is currently the best-performing addition type, delivering a 53% ROI in 2025, up 18 percentage points from the prior year, according to Angi and Remodeling Magazine (2025).
Kitchen additions and in-law suites also tend to perform well in high-demand markets, particularly where multigenerational living is common. Primary bedroom suites, while popular, typically deliver lower ROI because they are expensive to build and highly personal in design. This limits their appeal to a broad pool of buyers. ROI figures reflect national averages and will vary based on your specific market and the quality of execution.
Q: Do I need a permit for a home addition, and how does that affect cost?
Yes, virtually all home additions in the United States require a building permit, and permitting costs are separate from the per-square-foot labor and materials estimates most contractors provide.
Permitting fees vary by municipality and are typically calculated as a percentage of the project’s declared value or as a flat fee by jurisdiction. In addition to the permit itself, most additions require inspections at multiple stages. These include foundation, framing, rough mechanical, and final inspections. In some municipalities, the permitting timeline alone can add weeks or months to a project schedule. Always confirm permitting requirements with your local building department or ask your contractor to walk you through what is required before construction begins.