
What’s in This Guide
- Why Outdoor Kitchens Are Worth Planning Carefully
- The Most Functional Outdoor Kitchen Layouts
- Materials That Hold Up in Northeast Climates
- Appliances and Utility Planning
- Shelter, Shade, and Lighting
- Things to Know
- How Regional Expertise Changes the Outcome
- Budgeting and Scope: What Drives Cost
- Frequently Asked Questions
- Ready to Bring Your Outdoor Kitchen Design Ideas to Life?
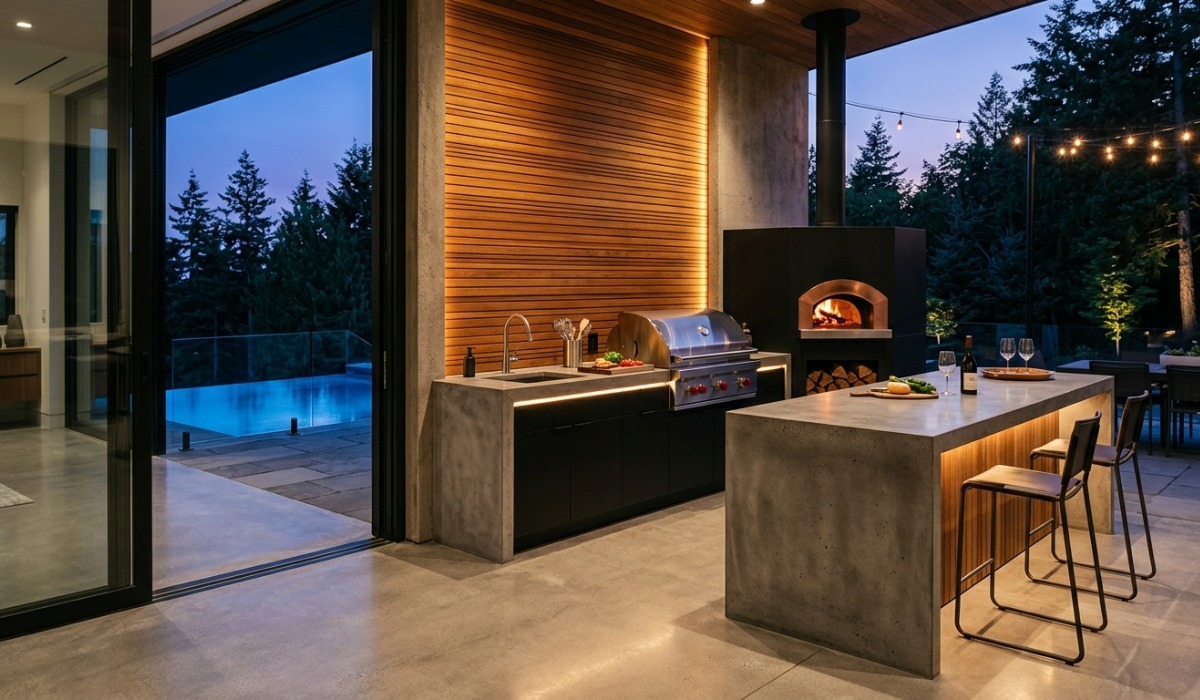
Outdoor kitchens are fully functional cooking and entertaining spaces built outside the home. The best outdoor kitchen design ideas are crafted around how you actually live, not just how they look in a catalog. When planned well, an outdoor kitchen extends your home’s usable square footage. It adds measurable resale value. Most importantly, it becomes the centerpiece of your yard for decades.
Quick Facts
- Outdoor kitchens work best when designed around how you cook and entertain.
- Material choice should match local climate conditions to support long-term durability.
- Utilities for built-in appliances should be planned early in the design process.
- Permits, zoning, and HOA requirements can affect project timelines and should be reviewed in advance.
- A cohesive design helps the outdoor kitchen feel connected to the home.
- Working with experienced professionals can help reduce changes and keep the project aligned from planning through completion.
Why Outdoor Kitchens Are Worth Planning Carefully
Better Planning Supports Everyday Use
A thoughtful outdoor kitchen design can make cooking, dining, and entertaining more convenient. Considering how the space will be used early on can help guide decisions around layout, appliances, storage, and seating.
Coordinated Design Helps the Space Work Together
An outdoor kitchen usually involves several elements, including cooking areas, utilities, surfaces, lighting, and shelter. Planning these features as one connected space can help create a more practical and cohesive outdoor living area.
Outdoor Improvements May Add Homeowner Appeal
Outdoor living improvements can contribute to how homeowners experience and enjoy their property. Industry research, including the Remodeling Impact Report, has explored homeowner satisfaction and the potential appeal of various remodeling projects, although results can vary by property and market.
Early Planning Helps Put the Project in Context
Before committing to a major outdoor project, it can be useful to consider how it fits with broader plans for the home. Homeowners weighing larger improvements can also explore this resource on home additions versus moving when considering how best to expand their usable living space.
The Most Functional Outdoor Kitchen Layouts
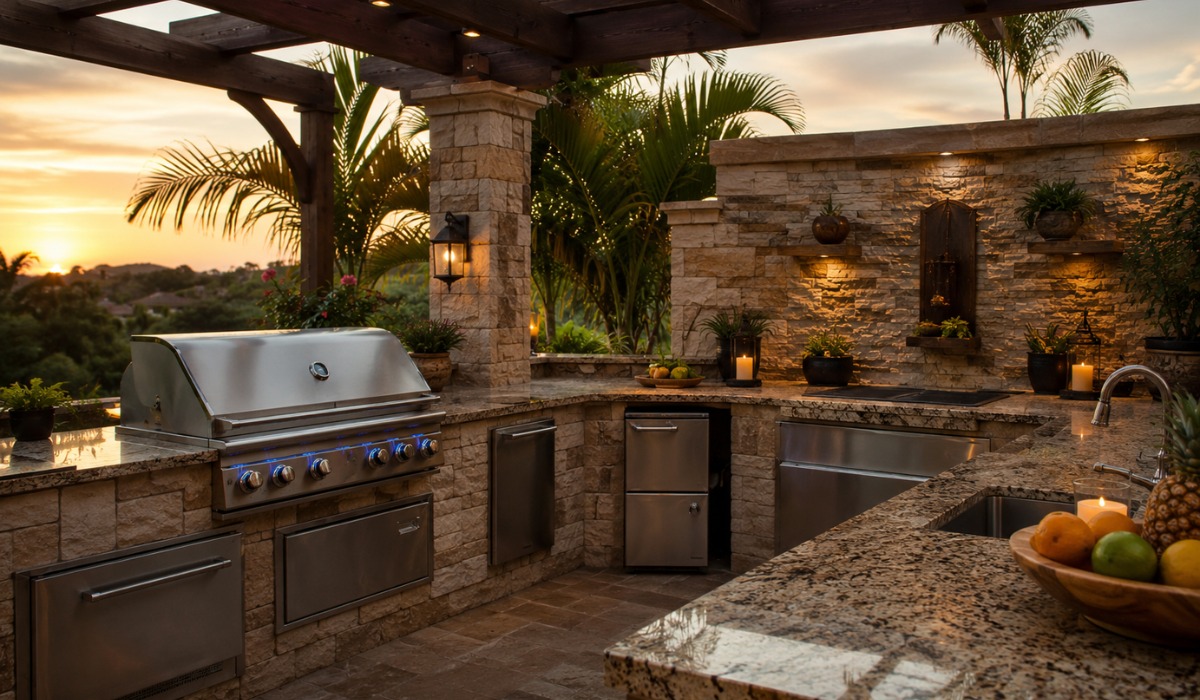
Layout is the structural decision that determines how well the space actually works. Here are the four most common configurations and when each makes the most sense for your outdoor kitchen design.
L-Shaped Outdoor Kitchen Design Layouts
The L-shape is the workhorse of outdoor kitchen design ideas. It creates a natural separation between the cooking zone and the prep zone. Additionally, it allows multiple people to work simultaneously. This configuration typically anchors well to a home’s exterior wall. Moreover, it works particularly well on corner patios or when you want to create a sense of enclosure without building walls.
Linear Outdoor Kitchen Design Layouts
A straight-run layout is ideal for narrower spaces or when the kitchen needs to run along a single wall or fence line. Furthermore, it is clean and cost-efficient to build. You can easily shelter it with a pergola or shade sail. The trade-off is that counter space is limited. Therefore, storage solutions need to be more intentional.
U-Shaped Outdoor Kitchen Design Layouts
The U-shape maximizes counter and storage space and creates a professional-feeling cooking environment. It works best in larger patios where the footprint will not feel cramped. Additionally, this layout is popular for homeowners who entertain frequently and want a kitchen that can handle serious cooking.
Island-Only Outdoor Kitchen Design Layouts
A freestanding island in the center or offset from the home gives design flexibility. It works well when you do not want to attach any structure to your home’s exterior. These can be built-in or modular. Moreover, they pair well with covered pergola structures.
Materials That Hold Up in Northeast Climates
If you are building an outdoor kitchen in Fairfield County or Westchester County, material durability is non-negotiable. Freeze-thaw cycles, wet springs, and humid summers put real stress on surfaces. The choices you make at the material level determine how your outdoor kitchen design performs five and ten years from now.
| Material | Durability | Maintenance Level | Best Use |
|---|---|---|---|
| Natural Stone (Bluestone, Granite) | Excellent | Low | Countertops, flooring |
| Porcelain Tile | Excellent | Very Low | Countertops, backsplash |
| Stainless Steel | Excellent | Low-Medium | Appliances, frames |
| Concrete (Sealed) | Good | Medium | Countertops, flooring |
| Cedar / Teak | Good | Medium-High | Pergola structure, accents |
| Brick | Excellent | Low | Base structure, surround |
| HDPE / Marine-Grade Polymer | Excellent | Very Low | Cabinet frames |
Natural stone, particularly bluestone and granite, is the dominant choice in the region for countertops. These materials handle temperature swings well. Additionally, they pair naturally with the architectural vocabulary of older New England homes. Porcelain is a strong alternative for homeowners who want consistent color and lower maintenance.
For cabinet frames and bases, HDPE and marine-grade polymer materials outperform wood in moisture-heavy environments. Treated wood looks beautiful. However, it requires annual sealing to prevent warping in climates that see 40-plus inches of rain annually.
Appliances and Utility Planning
Appliances can add complexity to an outdoor kitchen because gas, electrical, and water connections may require additional planning, permits, inspections, or coordination with qualified trades.
Appliance choices are also best considered early in the design process. The same approach used when planning around cabinets, appliances, and lighting can help shape an outdoor kitchen layout before construction begins. Built-in grills, side burners, refrigerators, and other outdoor appliances may each have their own clearance, ventilation, and utility considerations that influence the final design.
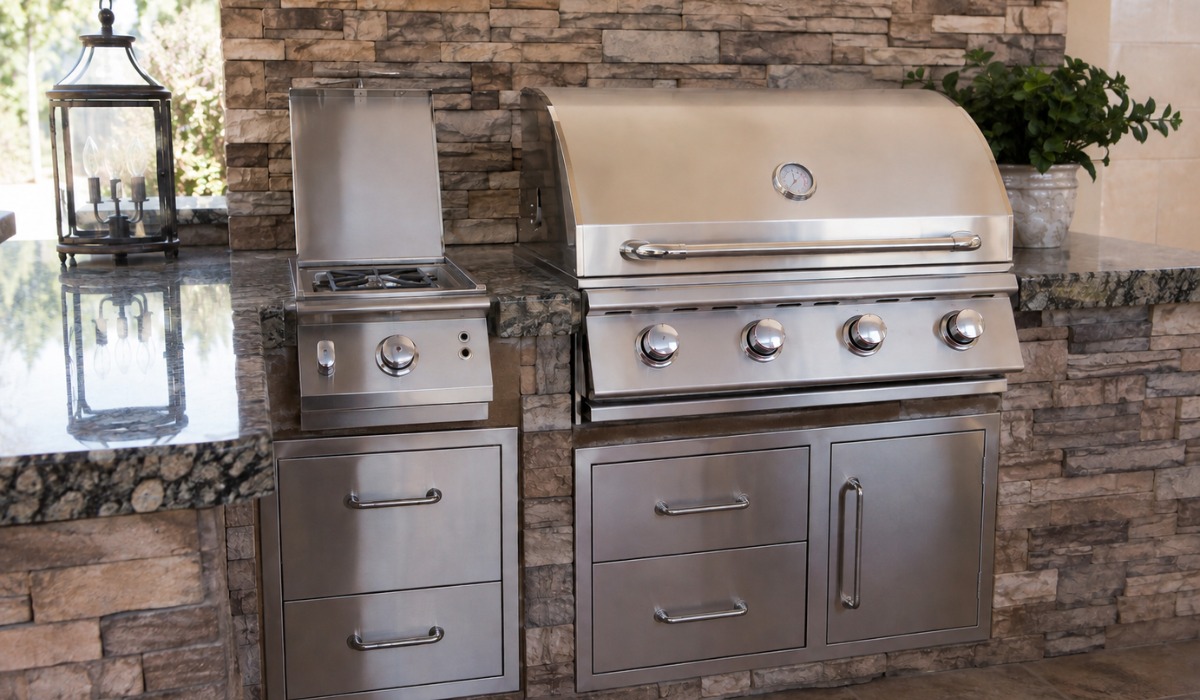
Key Appliances to Consider for Your Outdoor Kitchen Design
- Built-in grill (gas or dual-fuel)
- Side burner or wok burner
- Outdoor-rated refrigerator or beverage center
- Pizza oven or smoker (increasing in popularity for high-end builds)
- Under-counter ice maker
- Outdoor-rated dishwasher (for high-use kitchens)
- Sink with hot and cold water (requires water supply and drain line)
Not every outdoor kitchen design needs all of these appliances. A focused, well-executed kitchen with a grill, refrigerator, and sink will outperform a cluttered one with appliances that rarely get used.
Shelter, Shade, and Lighting
Shelter and lighting can make an outdoor kitchen more comfortable and usable throughout different times of day and seasons. Key considerations include:
- Pergolas and partial shade: Pergolas, retractable canopies, and similar structures can provide shade while helping define the outdoor kitchen area.
- Covered structures: A full roof or covered pavilion may offer greater protection from sun and weather, depending on the design and intended use of the space.
- Seasonal comfort features: Ceiling fans, outdoor heaters, and other comfort features may help extend how often the space can be used during warmer or cooler months.
- Ambient lighting: Recessed or overhead outdoor-rated lighting can provide general illumination for the kitchen and surrounding seating areas.
- Task lighting: Lighting near grills, counters, and prep areas can improve visibility when cooking or serving food after dark.
- Accent and pathway lighting: Lighting around islands, walkways, and landscaping can help connect the outdoor kitchen with the broader yard design.
- Integrated design details: Higher-end outdoor kitchens may incorporate custom materials, built-in systems, and coordinated finishes. These same custom home cost and design factors can also influence the overall scope and investment of an outdoor living project.
Things to Know About Outdoor Kitchen Design
- Permits are likely required. Most municipalities in Connecticut and New York require a building permit for permanent outdoor structures. A gas line connection always requires a licensed plumber and inspection.
- HOA rules vary widely. If your property is in a neighborhood with a homeowners association, check architectural guidelines before designing anything. Some HOAs restrict height, materials, or placement.
- Orientation affects usability. Position your grill so smoke blows away from the seating area and the house. Think about prevailing wind direction at the planning stage.
- Drainage is easy to overlook. Water needs somewhere to go. A sloped concrete pad or proper drainage channels prevent standing water from damaging the structure over time.
- Utility stub-outs must be planned early. Cutting into a finished patio to run a gas line or water supply after construction is expensive and disruptive.
- Seasonal shutdown matters in freeze climates. Outdoor water lines serving sinks, ice makers, or similar features may need to be winterized to help protect plumbing during freezing temperatures.
How Regional Expertise Changes the Outcome
Local experience can influence how an outdoor kitchen is planned, built, and maintained over time. Important considerations may include:
- Climate and material selection: Materials that perform well in warmer regions may not be the best fit for Northeast weather conditions, including seasonal temperature changes and moisture.
- Local permitting and site conditions: Familiarity with regional permitting processes, property conditions, and construction practices can help guide planning from the beginning.
- Knowledge of local materials and suppliers: Contractors with regional experience may be more familiar with materials commonly used in Fairfield County and Westchester County and how they perform in the local climate.
- Experience with the surrounding architecture: A locally informed design can help an outdoor kitchen feel more connected to the style and character of the existing home.
- Relevant design and construction experience: Homeowners can consider professional experience, credentials, and familiarity with similar projects when comparing contractors.
Similar considerations also apply to indoor projects, where local remodeling expertise can influence material choices, planning, and how well the finished space fits the home.
Budgeting and Scope: What Drives Cost
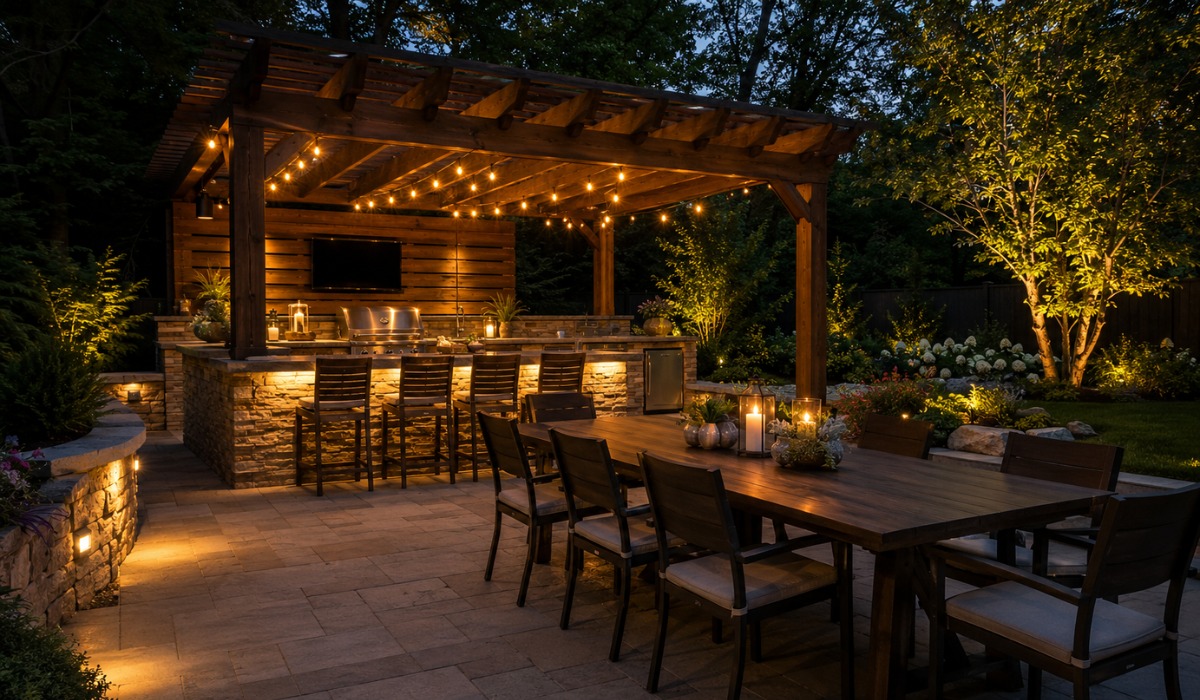
Outdoor kitchen costs can vary widely depending on the size of the project, material choices, appliances, utilities, and surrounding outdoor improvements. Establishing the overall scope early can make it easier to plan a realistic budget.
Size and Overall Layout
Larger outdoor kitchens or layouts with multiple cooking, dining, and storage areas may require more materials and labor than simpler designs.
Materials and Finishes
Custom masonry, natural stone, cabinetry, countertops, and other finish selections can influence the overall project cost. Material choices may also depend on the home’s style and local climate.
Appliance Selection
The number and type of appliances can affect both the equipment budget and installation needs. More elaborate outdoor kitchen designs may include several built-in features.
Utility Requirements
Gas, water, and electrical connections can add to the scope of the project. Costs may vary depending on existing infrastructure and the distance between the outdoor kitchen and the main house.
Roofing and Covered Structures
Adding a pergola, pavilion, or full roof structure can increase the size and complexity of the project compared with an open-air kitchen.
Custom Versus Modular Features
Prefabricated components may offer a simpler approach, while custom cabinetry, masonry, and built-ins typically involve more design and construction work.
Broader Outdoor Living Improvements
Patios, lighting, landscaping, seating areas, and other surrounding features can also affect the total budget when they are included as part of the outdoor kitchen project.
Frequently Asked Questions
What is the most important first step in planning an outdoor kitchen?
Determining how you will use the space is the most critical first step before any design decisions are made.
Think about how often you cook outdoors, how many people you typically host, and whether the kitchen will serve as a supplemental cooking space or your primary warm-weather cooking environment. These answers determine size, appliance selection, and layout before a single material is specified.
Do outdoor kitchens add value to a home?
An outdoor kitchen may increase buyer appeal, particularly when it is part of a well-designed backyard or outdoor living space.
Research on home listings suggests that desirable backyard features can sometimes help properties stand out and may be associated with stronger resale interest. The actual impact on home value can vary based on the quality of the project, local market conditions, and buyer preferences.
What materials are best for outdoor kitchen countertops in cold climates?
Granite and porcelain are the most reliable countertop materials for climates with hard winters.
Both handle freeze-thaw cycles without cracking when properly installed. Concrete is a viable option but requires sealing every one to two years to maintain integrity. Natural bluestone is also popular in the Northeast for its regional character and performance.
Do I need a permit to build an outdoor kitchen?
In most Connecticut and New York municipalities, yes, permits are required for permanent outdoor kitchen structures.
Any gas line work requires a licensed plumber and a separate inspection in virtually every jurisdiction. Electrical work must be performed by a licensed electrician and inspected for outdoor-rated compliance. Starting construction without permits can complicate a home sale later.
How long does it take to build a custom outdoor kitchen?
A custom outdoor kitchen typically takes six to twelve weeks from permit approval to completion, depending on complexity and material lead times.
The design and permitting phase can add four to eight weeks on top of construction time. Material lead times for custom stone, specialty appliances, and custom cabinetry are the most common source of delays, so working with a contractor who plans procurement early matters significantly.
Ready to Bring Your Outdoor Kitchen Design Ideas to Life?
A well-designed outdoor kitchen should feel like a natural extension of the home, not just a set of appliances placed outside. Careful planning around layout, materials, utilities, lighting, and local requirements helps create a space that is both practical and comfortable for everyday use.
The best outdoor kitchen design ideas are those that fit the property, lifestyle, and long-term goals of the homeowner. Gerety Building & Restoration works with homeowners throughout Fairfield County and Westchester County on custom outdoor living projects tailored to each property.
If you’re ready to explore your options, contact us to schedule a consultation.