
What’s In This Guide
- What Planning a Kitchen Remodel Around Cabinets, Appliances, and Lighting Actually Involves
- Why Sequencing Matters for the Finished Kitchen
- Common Planning Mistakes and What to Do Instead
- A Practical Planning Checklist for Sequencing the Work
- Cost, Timing, and Material Factors to Plan Around
- When to Call a Professional Kitchen Remodeler
- Frequently Asked Questions
- Ready to Plan a Kitchen That Works From Day One?
A kitchen remodel rarely fails because of a bad idea. It fails because of poor sequencing. Cabinets are ordered before appliance specifications are confirmed. Lighting placement becomes an afterthought after the ceiling has already been patched. Countertop templating is scheduled around a cabinet delivery date that later slips by three weeks. The result is a punch list full of problems that could have been avoided with proper planning from the start.
Experienced kitchen remodelers do not treat cabinets, appliances, and lighting as three separate purchases. Understanding how that planning actually works helps homeowners ask better questions before a single wall comes down.
Quick Facts
- Cabinet lead times drive the schedule. Custom kitchen cabinets are typically built to order and may require several weeks to a few months for delivery, so the cabinet order should be placed early, after the appliance specifications and kitchen layout are confirmed.
- Appliance placement and specifications must come before cabinet dimensions. Cutouts, ventilation clearances, and door swing space are appliance-specific, and finalizing the appliance list late can cause costly rework.
- Lighting needs a layered plan. Task, ambient, and accent lighting each serve a different purpose, and inadequate lighting can create shadows or uneven illumination.
- Countertop receptacles require GFCI protection, and outlet and switch locations need to be finalized before electrical rough-in.
- A design-build sequence can identify conflicts on paper, before framing, plumbing rough-in, or cabinet orders make a change expensive to correct.
What Planning a Kitchen Remodel Around Cabinets, Appliances, and Lighting Actually Involves
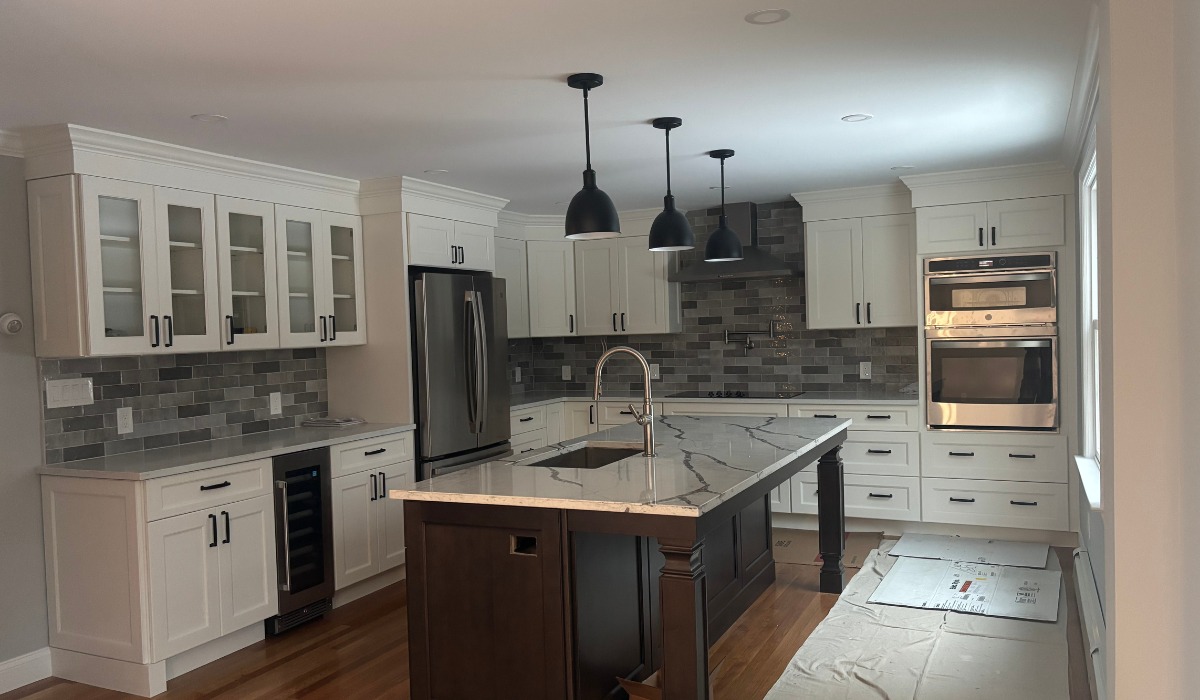
Planning a successful kitchen redesign around these three categories means making decisions in the right order: confirm appliance specifications first, finalize the cabinet and lighting layouts next, and then complete the electrical rough-in before the drywall is installed.
Cabinets define the layout. Appliances determine the required cabinet openings. Lighting placement depends on the final locations of the ceiling features, cabinets, and countertops. When any of these elements change after the others have been finalized, part of the work may need to be redone.
Why Sequencing Matters for the Finished Kitchen
A kitchen planned in the wrong order may reveal problems during construction or after the project is completed. Poor sequencing can lead to misaligned finishes, awkward fixture placement, installation conflicts, and project delays.
- Cabinet and appliance conflicts: Building a refrigerator cabinet to standard dimensions before confirming the appliance model can cause an opening that is too narrow, potentially requiring costly cabinet modifications or replacement.
- Comfort and daily use: A kitchen with only overhead lighting can create shadows across the countertops where a homeowner prepares food, plates meals, and reads recipes.
- Appearance and finish quality: Mismatched receptacle heights, visible conduit, or a poorly planned range hood vent can make an otherwise beautiful kitchen look unfinished.
- Long-term performance: Ventilation, electrical capacity, and GFCI-protected receptacles at the countertop are safety-relevant decisions.
Common Planning Mistakes and What to Do Instead
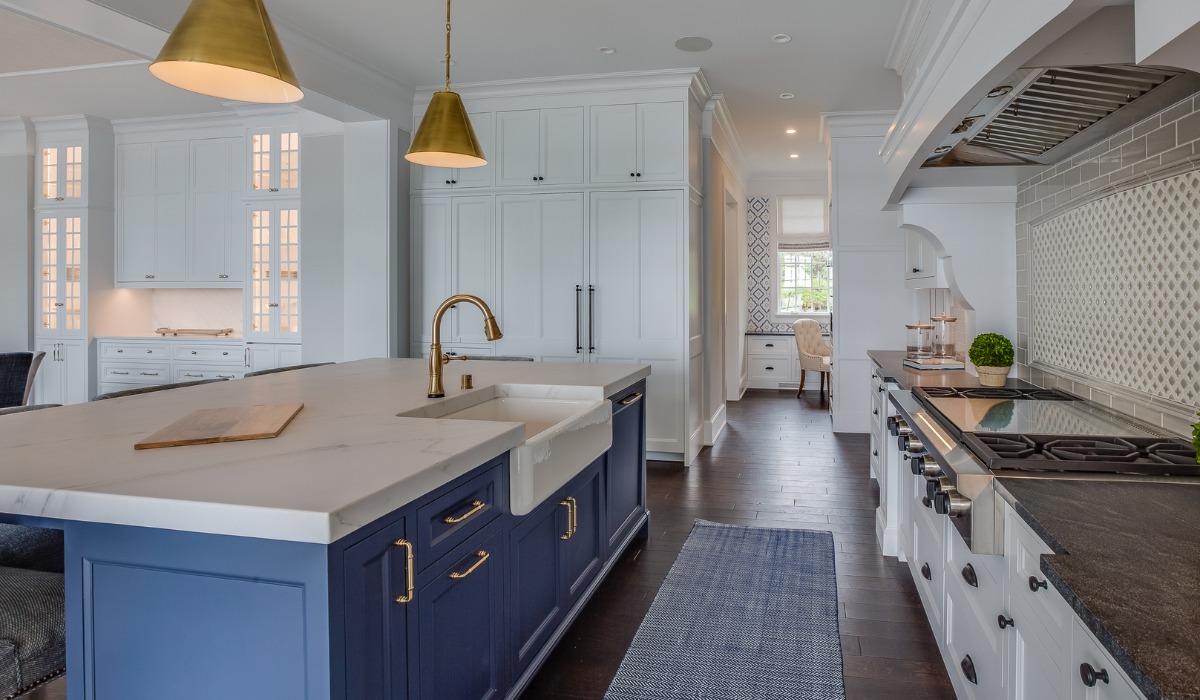
Even with the best intentions, kitchen remodels often hit snags due to oversights in the early stages. By recognizing these recurring pitfalls, you can adjust your strategy to ensure a smoother and more efficient renovation process.
Ordering Cabinets Before Appliances Are Selected
Cabinet openings for a range, refrigerator, or dishwasher must match the dimensions of the selected appliance rather than a generic size. Confirming the appliance models before the cabinet order is placed reduces the risk of costly cabinet modifications or replacement.
Treating Lighting as a Last-Minute Decision
Kitchens that rely on a single ceiling fixture may have countertop shadows and uneven illumination. Ambient lighting provides general illumination, while task lighting provides additional light for work areas such as countertops. A kitchen lighting plan should account for both layers, plus accent lighting for cabinetry or architectural details, before the electrical rough-in is finalized.
Ignoring Clearances and Landing Space
Appliance doors, cabinet doors, and walkways must function without obstructing one another. The National Kitchen and Bath Association’s planning guidelines recommend at least 42 inches of clearance in a single-cook work aisle, along with dedicated countertop landing space near cooking surfaces and refrigerators. Failing to account for these clearances can make a finished kitchen feel cramped despite its generous footprint.
Finalizing Electrical Before the Layout Is Locked
Under the applicable electrical and residential codes, kitchen receptacles serving countertop surfaces generally require ground-fault circuit-interrupter (GFCI) protection. Additional receptacles near sinks may also require GFCI protection, depending on their location and the code adopted by the local jurisdiction. Outlet placement should therefore be finalized with the cabinet layout before the electrical rough-in is completed.
A Practical Planning Checklist for Sequencing the Work
Following a logical sequence helps keep the project on schedule and within budget. Use this checklist to stay organized and ensure that each phase of the renovation builds correctly on the previous one.
- Confirm appliance models and specifications first. Before the cabinets are designed, verify the required opening dimensions, ventilation requirements, utility connections, and door clearances for ranges, refrigerators, dishwashers, and other built-in appliances.
- Finalize the cabinet layout around those appliances. This includes corner storage, landing space beside the cooktop and refrigerator, and walkway width through the work aisle.
- Lock the lighting plan alongside the electrical rough-in. Task lighting under the upper cabinets, ambient lighting across the ceiling, and any accent lighting for open shelving or a hood should be planned together.
- Place the cabinet order once the appliance specifications and layout are confirmed. Custom cabinetry often has a production lead time of several weeks or months, and changes made after fabrication begins are generally more expensive than revisions made during the design phase.
- Schedule countertop templating after cabinets are installed, since templating depends on the cabinets being physically in place.
- Complete electrical and lighting installation before final inspection, with fixtures tested and receptacles confirmed to have the GFCI protection required by the locally adopted electrical code. Electrical-code requirements depend on the edition adopted by the applicable state or municipality, so the local-code qualification is necessary.
READ MORE: What Does a Luxury Kitchen Remodel Include? A Homeowner’s Guide
Cost, Timing, and Material Factors to Plan Around
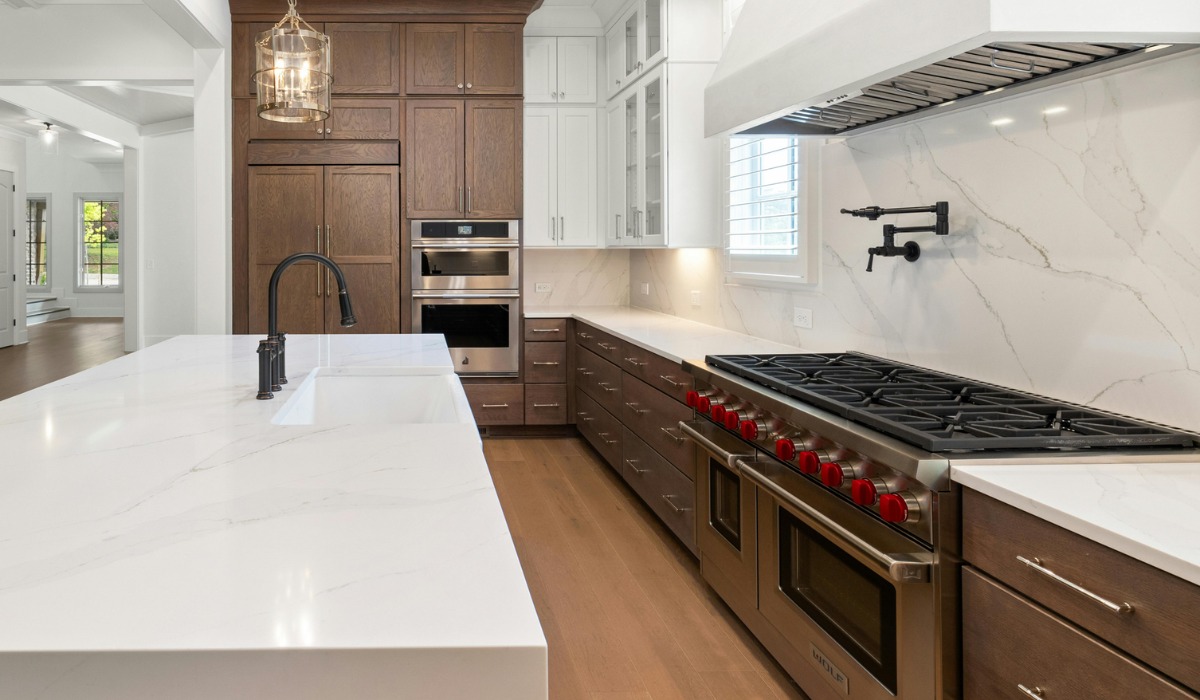
Kitchen remodel costs vary widely because so many factors shape the final number. Factors include:
- Cabinet construction and material
- Appliance tier
- Layout complexity
- Electrical and plumbing scope
- Structural changes
- Site access,
- How much customization is involved.
Custom cabinetry in particular often carries longer production timelines than stock or semi-custom options, and that lead time needs to be built into the overall schedule rather than discovered midway through the project.
Because every kitchen and every home presents different conditions, a fixed price range without a walkthrough would not reflect what a specific project actually requires. A written, itemized estimate based on scope, materials, and site conditions is the more accurate starting point.
To discuss your renovation requirements and obtain an itemized estimate based on the project scope, materials, and site conditions, schedule a consultation with a local kitchen remodeler.
When to Call a Professional Kitchen Remodeler
A homeowner should bring in a professional once the project involves more than a cosmetic swap. You should consult a specialist if your renovation requires:
- Changing the existing cabinet layout: Redesigning storage or flow requires precise measurements to ensure cabinet boxes align with walls, windows, and doorways without creating functional pinch points.
- Moving appliance locations: Relocating a range, refrigerator, or dishwasher may require changes to cabinet openings, gas lines, water supply and drain lines, ventilation, electrical connections, or circuit capacity.
- Altering electrical circuits: Kitchen appliances may require dedicated circuits, appropriate circuit capacity, and GFCI or other protection under applicable codes. A licensed electrician can determine the project’s requirements and complete the work in accordance with locally adopted standards.
- Updating or rerouting ventilation: A range hood may require new or modified ductwork to vent cooking fumes, heat, and moisture outdoors. A professional should evaluate the proposed duct route, termination point, airflow requirements, and applicable building codes.
These are the exact decisions where sequencing errors become expensive, and where a design-build kitchen remodeler earns their fee by catching conflicts on paper instead of mid-construction.
A professional contractor can coordinate cabinetry, appliance planning, and layered lighting design through one design-build process. This approach allows decisions in each category to be evaluated in relation to the other two.
Frequently Asked Questions
How far in advance should custom cabinets be ordered?
Custom cabinetry is typically built to order and can carry a lead time of several weeks to a few months depending on complexity and material. Cabinets are usually one of the earliest major orders placed once the layout and appliance list are confirmed.
When does a kitchen remodel need a design-build contractor instead of a standard contractor?
A design-build contractor may be appropriate when a project involves layout changes, appliance relocation, structural work, or significant electrical, plumbing, ventilation, or lighting modifications. Coordinating design and construction through one team can help identify conflicts before work begins.
What is the difference between stock, semi-custom, and custom cabinetry?
Stock cabinets are pre-manufactured in standard sizes, offering limited customization. Semi-custom cabinets allow for some modifications to standard sizes and finishes. Custom cabinets are built-to-order, offering unlimited design flexibility in size, material, and configuration to fit unique kitchen footprints.
How do appliance door swings affect cabinet planning?
Appliance door swings dictate the necessary clearance around ranges, refrigerators, and dishwashers. If these are not accounted for early, doors may hit adjacent cabinets or block walkways, hindering daily kitchen operations and making the space feel cramped.
What should be included in a pre-construction assessment?
A thorough assessment should evaluate the condition of existing plumbing, electrical wiring, ventilation systems, and structural integrity. This audit helps uncover potential issues behind walls, enabling more accurate budgeting and scheduling before demolition begins.
Ready to Plan a Kitchen That Works From Day One?
A kitchen remodel that sequences cabinets, appliances, and lighting correctly reduces the risk of rework, delays, and mismatched details caused by planning them separately.
If you are planning a kitchen remodel, schedule a consultation with Gerety Building & Restoration to discuss your proposed layout, appliance specifications, cabinetry, and lighting requirements.