
What’s In This Guide
- What Separates a Luxury Kitchen Remodel From a Standard Renovation?
- What Does a Luxury Kitchen Remodel Actually Include?
- What Are Homeowners Actually Spending on High-End Kitchen Remodels?
- How Does a Luxury Kitchen Remodel Connect to the Rest of the Home?
- What Design Trends Are Shaping Luxury Kitchen Remodels Right Now?
- How Do You Plan a Luxury Kitchen Remodel From Start to Finish?
- What Should Homeowners Look for When Hiring Kitchen Remodel Contractors?
- Frequently Asked Questions (FAQs)
- Ready to Plan a Luxury Design-Build Kitchen Remodel?
Most homeowners begin pricing a high-end kitchen renovation expecting to compare cabinets, countertops, and appliances. Then the real scope comes into focus: infrastructure updates, trade coordination, long-lead materials, permitting, and layout decisions that affect the rest of the home.
Quick Facts
- Custom cabinets built to exact dimensions, often representing one of the largest line items in a luxury kitchen remodel.
- Professional-grade appliances from brands like Sub-Zero, Wolf, and Miele.
- Infrastructure work: plumbing, electrical, and ventilation upgrades.
- Layered lighting design planned before walls close.
- Structural changes for open layouts or expanded footprints.
What Separates a Luxury Kitchen Remodel From a Standard Renovation?
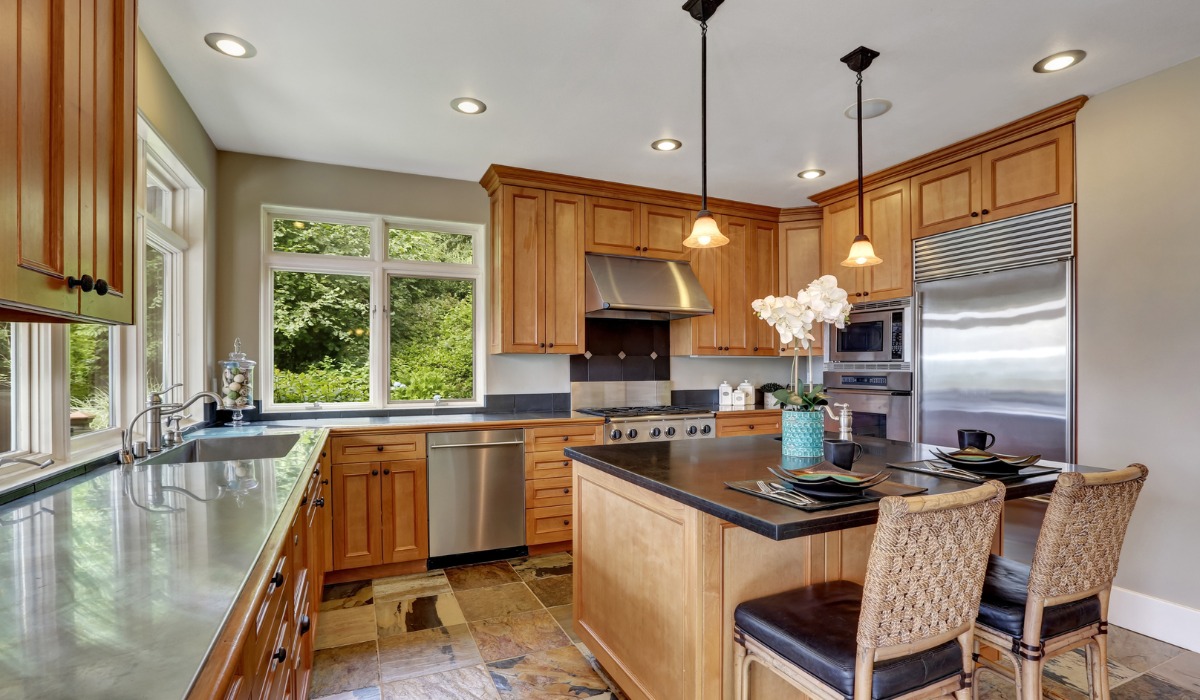
Luxury kitchen remodeling isn’t defined solely by the price tag. It is the result of custom components, integrated planning, and professional-grade specifications working in harmony. Standard renovations use stock or semi-custom materials with minimal structural scope.
A luxury kitchen redesign involves full custom fabrication, coordinated trades, engineered infrastructure, and a longer pre-construction planning phase.
|
Category |
Standard Kitchen Remodel |
Luxury Kitchen Remodel |
|
Cabinets |
Stock or semi-custom |
Fully custom, inset or face-frame |
|
Appliances |
Consumer-grade |
Professional-grade (Sub-Zero, Wolf, Miele) |
|
Countertops |
Stock quartz or granite slab |
Premium natural stone (Quartzite, honed marble) or Dekton |
|
Planning model |
Designer and contractor separate |
Design-build, integrated |
|
Typical investment |
$30,000 to $80,000 (varies by scope and region) |
$100,000 to $250,000+ (varies by scope, region, and finish level) |
|
Timeline |
6 to 12 weeks |
3 to 6 months including planning |
What Does a Luxury Kitchen Remodel Actually Include?
A luxury kitchen remodel covers six primary component categories. Each affects trade coordination, permitting scope, and budget in distinct ways.
What Do Custom Cabinets Include in a High-End Kitchen Remodel?
Custom cabinets are built to exact room dimensions and often represent a major share of the project budget. Custom cabinetry differs from semi-custom in construction quality, interior organization options, and finish control.
- Construction type: Face-frame vs. frameless; inset vs. overlay doors
- Finish options: Painted, stained, lacquered, wire-brushed, or two-tone
- Interior features: Pull-out bases, drawer inserts, concealed appliance bays, custom pantry columns
- Lead time: 8 to 16 weeks from order to delivery
What Countertop and Surface Materials Are Used in High-End Kitchens?
Luxury countertop selection balances visual character, porosity, fabrication complexity, and long-term performance under daily use.
- Quartzite: Hard natural stone; heat and scratch resistant; requires periodic sealing
- Honed marble: Soft matte finish; higher maintenance; classic visual weight
- Leathered granite: Textured surface; conceals fingerprints; fabrication-intensive
- Dekton / ultra-compact surfaces: Highly durable; UV and heat resistant; limited repairability if chipped
What Appliances Are Standard in a Luxury Kitchen Remodel?
Professional-grade appliances require more pre-construction coordination than consumer models. Higher electrical loads, larger ventilation ductwork requirements, and panel-ready integration all need planning before walls close.
|
Appliance Category |
Representative Brands |
Planning Considerations |
|
Refrigeration |
Sub-Zero, Thermador |
Ventilation depth, weight, and panel-ready lead times |
|
Range / Cooktop |
Wolf, La Cornue, Gaggenau |
High electrical loads and gas pressure requirements |
|
Ventilation |
Zephyr, custom hood fabrication |
Make-up air and high-CFM ductwork routing |
|
Dishwasher |
Miele, Bosch 800 Series |
Drainage placement and integration with custom panels |
|
Speed Oven / Steam |
Miele, Wolf, Thermador |
Niche framing and dedicated circuit planning |
What Does Luxury Kitchen Lighting Design Cover?
Luxury kitchen lighting is planned in layers, each serving a distinct function. A single overhead fixture is not a lighting design, and each layer requires its own electrical coordination before walls close.
- Ambient: General ceiling-level illumination via recessed cans or flush fixtures
- Task: Focused light at prep zones; recessed or pendants over the island
- Accent: Highlights architectural features; in-cabinet or above-cabinet placement
- Under-cabinet: Illuminates countertop work surfaces; typically LED strip
- Toe-kick: Low-level floor accent that adds visual depth at the cabinet base
What Infrastructure and Structural Work Is Typically Involved?
Behind-the-wall scope drives both cost and permitting requirements. This is where most budget surprises originate in a luxury kitchen remodel.
- Plumbing relocation for sink, dishwasher, or pot-filler additions
- Electrical panel upgrades and dedicated circuits for professional appliances
- Ventilation ductwork routing for high-CFM range hoods
- Load-bearing wall modifications for open-concept kitchen redesign layouts
- Subfloor leveling prior to tile or hardwood installation
MORE ON THIS TOPIC: How to Find the Right High-End Kitchen Remodeling Contractor
What Are Homeowners Actually Spending on High-End Kitchen Remodels?
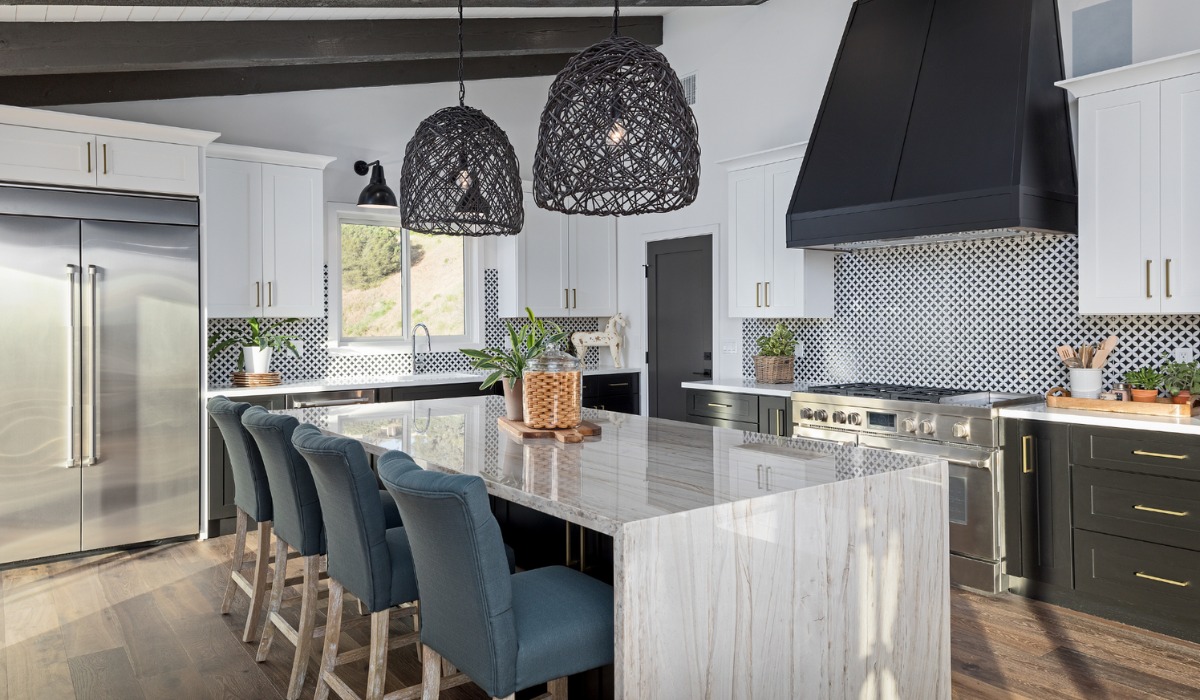
As of mid-2026, the national baseline for a major upscale kitchen remodel is approximately $85,000 to $180,000+. This tier involves a complete architectural gut job, all-new custom cabinetry, integrated high-end appliances, premium natural stone or quartzite countertops, and significant plumbing or electrical relocation.
In high-demand markets like Fairfield County, CT, and Westchester County, NY, investment levels often exceed national benchmarks due to the prevalence of older homes requiring structural changes, custom millwork, and infrastructure updates.
What drives investment to the higher end:
- Full custom cabinet packages with specialty interior hardware
- Professional appliance suites with panel-ready integration
- Structural modifications including load-bearing wall removal
- Plumbing and electrical upgrades to accommodate the new layout
- Stone slab countertops with complex fabrication requirements
- Custom millwork and detailed trim carried into adjacent rooms
How Does a Luxury Kitchen Remodel Connect to the Rest of the Home?
A kitchen renovation does not happen in isolation. The spaces adjacent to the kitchen directly shape how the remodel performs in daily use, and ignoring those connections during the planning phase is one of the most common reasons a finished kitchen still feels incomplete.
- The mudroom: A kitchen that opens to a rear entry without a functional mudroom creates daily friction. Integrating mudroom storage, drop zones, and traffic flow into the kitchen scope produces a result that works as a system rather than two disconnected rooms.
- The pantry: Walk-in or butler’s pantry design directly affects how cabinetry and storage are planned inside the kitchen. These decisions need to happen together, not sequentially.
- The dining area: Whether the scope involves removing the wall between the kitchen and dining room, repositioning a casual eating area, or reconfiguring how the two rooms relate, sightlines and transition materials need to be designed as one continuous space.
- Outdoor living access: In properties with rear decks, covered patios, or outdoor dining structures, kitchen placement relative to outdoor access affects both layout logic and resale appeal. Door placement, flooring transitions, and kitchen proximity to outdoor cooking areas are all planning decisions.
What Design Trends Are Shaping Luxury Kitchen Remodels Right Now?
Transitional style remains the top choice at 25%, while modern and contemporary styles hold steady.
For homeowners planning a luxury kitchen redesign, these shifts are noteworthy as they often align well with the diverse architectural character of homes in the Fairfield and Westchester areas.
Current design directions with staying power:
- Islands as functional anchors: More than half of renovating homeowners (58%) add or upgrade an island during a kitchen remodel.
- Full backsplash coverage: 67% of renovating homeowners extend backsplash coverage to the cabinets or range hood, up 5 points year over year.
- Specialty appliance features: 63% of homeowners select ovens with specialty features including precise temperature control and remote monitoring.
- Space expansion: More than a third of homeowners (35%) increase kitchen square footage during renovation, often by absorbing adjacent dining room space.
How Do You Plan a Luxury Kitchen Remodel From Start to Finish?
Step 1: Define How Your Household Actually Uses the Kitchen
Answer these questions before any kitchen redesign work begins:
- How often do multiple people cook simultaneously?
- Does the kitchen need to support formal entertaining or daily family use?
- Where are the current storage failures?
- How does traffic move between the kitchen and adjacent rooms?
Step 2: Establish Scope Before Selecting Materials
Scope definition must come before finish selection. Selecting custom cabinets before confirming whether walls are moving creates expensive revisions. Lock in structural and layout decisions first, then advance to material selections.
Step 3: Lock In Long-Lead Selections Early
Custom cabinets require 8 to 16 weeks from order to delivery. While slab selection should happen early, final fabrication depends on precise measurements taken after cabinetry is installed. Panel-ready appliances and specialty tile carry their own ordering windows that can impact the schedule if not managed early.
Step 4: Coordinate Permits Before Construction Begins
Work that typically triggers permit requirements:
- Structural modifications (wall removal, beam installation)
- Electrical upgrades and new circuit runs
- Plumbing relocations
- Mechanical and ventilation changes
Properties located in historic districts may require additional review from local commissions, depending on the specific property and the scope of work, before standard permits are issued.
Step 5: Sequence Trades Correctly Through Construction
Demo → Rough framing → MEP rough-in → Insulation → Drywall → Cabinetry → Countertops → Tile → Flooring → Trim → Appliances → Punch list
Compressing or skipping steps in this sequence can increase the risk of rework, delays, and coordination problems. Experienced kitchen remodel contractors manage this sequence as a core project management discipline.
What Should Homeowners Look for When Hiring Kitchen Remodel Contractors?
The right kitchen remodel contractors bring design-build capability, local experience, and a structured pre-construction process.
Use this checklist when vetting:
- Design-build capability: A single team managing design and construction can reduce handoff gaps, improve accountability, and make budget alignment easier to manage.
- Local experience: Familiarity with housing stock, permit processes, and older construction conditions.
- Trade coordination model: Confirm who manages subcontractors and how scheduling is controlled.
- Portfolio of comparable scope: Request completed projects at similar scale and structural complexity.
- Permitting knowledge: Contractor should plan for permits proactively, not reactively.
- Communication structure: Confirm how decisions are documented and communicated during construction.
Frequently Asked Questions (FAQs)
How long does a luxury kitchen remodel typically take?
Timeline depends on scope, structural complexity, and custom cabinet lead times. Planning for the full duration, not just construction, keeps expectations realistic from the start.
What are the biggest budget drivers in a luxury kitchen remodel?
Professional-grade appliances, custom cabinets, and structural changes carry the highest cost. Layout modifications tend to move the budget more than surface material swaps.
Why do many homeowners decide to remodel their kitchens?
Most kitchen remodels trace back to a specific daily frustration: poor flow, inadequate storage, or a layout that no longer fits how the household lives. When timing and financial readiness align, homeowners planning to stay long-term tend to invest at a higher level.
Do I need permits for a luxury kitchen remodel?
Purely cosmetic updates may not require a building permit, but structural changes, electrical work, plumbing, and mechanical modifications often do. Historic district properties may carry additional review requirements before standard permits are issued.
Is a luxury kitchen remodel worth the investment in a high-value home?
For homeowners planning to stay long-term, the return is measured in daily livability as much as resale value. A well-planned kitchen that solves real problems and integrates with the rest of the home delivers returns that go beyond resale calculations.
Ready to Plan a Luxury Design-Build Kitchen Remodel?
Gerety Building & Restoration helps homeowners plan and execute high-end kitchen renovations, design-build remodeling projects, and larger residential renovations across Fairfield County, CT, and Westchester County, NY.