
What’s In This Guide
- Why Does the Builder Conversation Matter More Than the Portfolio?
- What Should You Ask About Experience and Local Knowledge?
- What Should You Ask About the Design-Build Process?
- What Should You Ask About Budget and Scope Management?
- How Should You Compare Builders Side by Side Before Making a Decision?
- What Are the Warning Signs That a Builder Is Not the Right Fit?
- Frequently Asked Questions
- Ready to Have This Conversation With a Builder Who Has the Answers?
A custom home is one of the largest financial commitments a homeowner makes. Most people prepare for the project itself. Far fewer prepare for the conversation that determines whether they hire the right builder to execute it. The right questions help you evaluate both the project and the builder.
Quick Facts
- Design-build projects experience 3.8% less cost growth than traditionally delivered projects, according to the Design-Build Institute of America, making delivery method a financial consideration, not just a logistical one.
- Many municipalities require approvals from more than one review body before a permit is issued. A custom home builder unfamiliar with local sequencing requirements adds timeline risk before construction begins.
- Vague answers to direct questions about permitting, change orders, or trade coordination are a reliable signal that a structured process does not exist behind them.
Why Does the Builder Conversation Matter More Than the Portfolio?
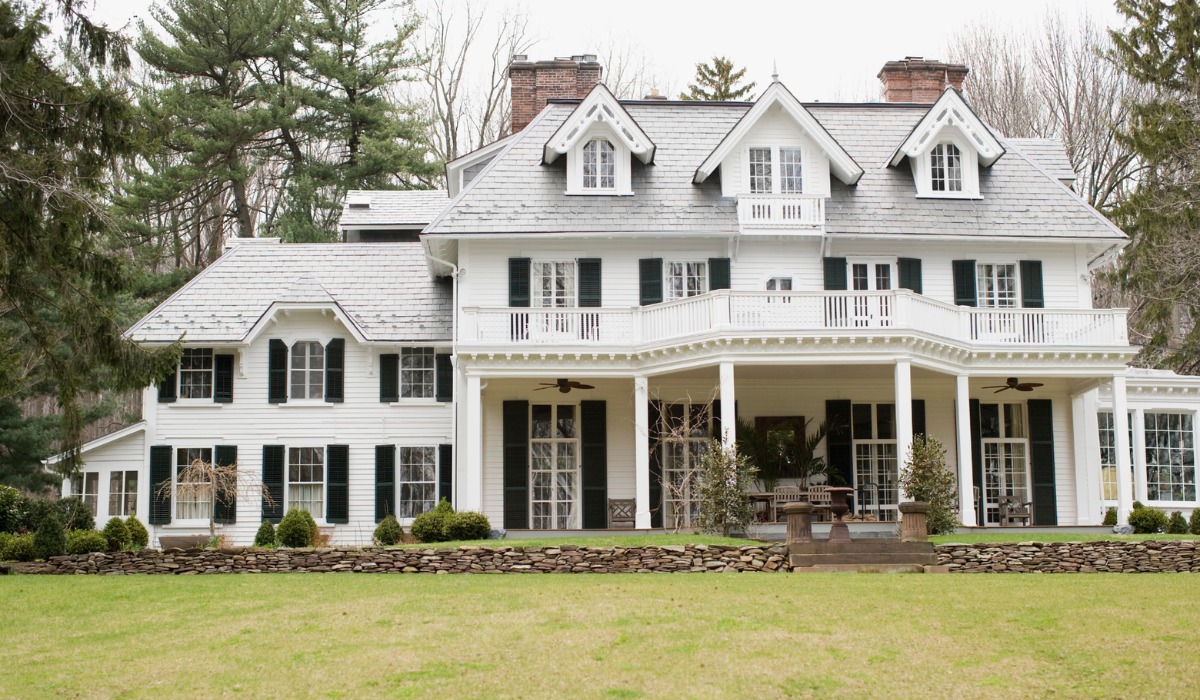
Portfolio work shows finished results. A direct conversation reveals process discipline. For a high-investment custom home project, process discipline is what determines whether the finished result matches the original plan.
A builder’s portfolio confirms aesthetic capability. The conversation before signing confirms whether project planning, communication, trade coordination, and budget management are structured or improvised. On a complex build, those factors carry more weight than finish selections.
What Should You Ask About Experience and Local Knowledge?
Has This Builder Completed Projects Genuinely Similar to Yours?
Ask for examples filtered to your project type: site complexity, structural scope, finish level, and home age. A luxury home builder experienced on flat suburban lots carries different capabilities than one with documented experience on wooded, graded, or historically designated properties.
The same applies at the interior level. Kitchen remodel contractors focused on cosmetic updates operate differently from builders managing full structural renovations across multiple trades.
What “comparable” actually means for a high-end custom build:
- Similar square footage and structural complexity
- Matching finish specifications (custom millwork, specialty stone, smart home integration)
- Projects in the same regulatory environment, including historic district review where applicable
- Builds on sites with similar grade, drainage, or access conditions
Does the Builder Understand Local Permitting and Historic District Requirements?
Local permitting knowledge is a practical differentiator, not a promotional one. Gaps in that knowledge create real timeline risk before a single permit is issued.
Many municipalities involve more than one review body:
- Building department: Reviews construction plans and issues permits
- Planning and zoning commission: Governs land use, setbacks, and site-specific approvals
- Historic district review board: Required for properties with documented architectural significance, on top of standard permitting
A builder unfamiliar with how these bodies sequence their reviews adds unpredictable delay to the construction timeline.
What Should You Ask About the Design-Build Process?

How Does Design Stay Coordinated With Construction?
Design-build coordination holds project planning and construction in one accountable process. When design and construction are managed separately, information is lost at the handoff, and the home that gets built typically diverges from what was planned.
The DBIA reports that design-build projects experience 3.8% less cost growth than traditionally delivered projects.
Ask specifically:
- Who manages architect and engineer coordination throughout the project?
- How are layout or material changes tracked once construction begins?
- What happens when a structural condition discovered on site conflicts with the existing drawings?
Who Owns the Project Day to Day, and How Are Decisions Communicated?
A single point of accountability is a structural feature of sound project management. Ask the builder directly who the homeowner contacts when a decision needs to be made, and how that person connects to the trades on site.
Red flags in the answer:
- Multiple contacts depending on the phase or trade
- No defined communication schedule or site update cadence
- Decisions routed through subcontractors rather than a primary project manager
What Should You Ask About Budget and Scope Management?
How Does the Builder Handle Scope Changes Once Construction Has Started?
Late scope changes cost significantly more than early ones. Custom cabinetry carries 8 to 16 week lead times. Stone slab selections often need to precede layout finalization. When changes arrive after materials are ordered or walls are closed, the cost impact multiplies.
Ask for the builder’s written change order process. A credible luxury home builder will describe a formal, documented procedure. Verbal adjustments during active construction are a direct financial risk to the homeowner.
What Does the Contract Actually Cover, and Where Do Costs Typically Expand?
Custom home costs in Connecticut generally range from $250 to $500 or more per square foot under standard conditions.
These figures are reference points, not fixed rates. Actual costs vary based on site conditions, structural scope, finish specifications, and permitting requirements specific to each project. That range reflects real variables the contract should address explicitly.
Common cost expansion areas to ask about:
- Site conditions discovered during excavation or demolition
- Structural findings in older homes (aging framing, original plaster, outdated mechanicals)
- Permit scope changes required by local review bodies
- Long-lead material substitutions due to availability or delivery shifts
- Trade scheduling changes caused by design revisions mid-build
How Should You Compare Builders Side by Side Before Making a Decision?
Step 1: Prepare Your Questions Before the First Meeting
Write out your project specifics: site conditions, home age, desired scope, and finish priorities. Specific questions produce answers you can compare. Vague questions produce polished non-answers.
Step 2: Evaluate Answers for Process Specificity, Not Confidence Alone
Listen for concrete details: named permitting contacts, described change order procedures, identified trade relationships, and specific examples from completed projects. Confidence without specificity is not a process.
Step 3: Request Work Completed on Comparable Properties
Ask to see completed projects that match your site complexity and finish level. A wooded lot with historic overlay is a different reference point than a cleared subdivision build. For interior scopes, kitchen remodel contractors with cosmetic-only experience are not a comparable reference for a full structural renovation.
Step 4: Ask How the Planning-to-Construction Handoff Works
This is where most project problems originate. Ask who is responsible for confirming that design documents are construction-ready before the build begins. Incomplete or uncoordinated drawings are the most reliable source of change orders and schedule delays in custom home building.
Step 5: Compare Contract Structures, Not Just Quoted Prices
A lower quote built on incomplete scope assumptions is not a savings. Review what each contract explicitly includes: site preparation, permit fees, material specifications, trade coordination, and contingency provisions. The contract structure reveals project planning discipline more accurately than the headline number does.
What Are the Warning Signs That a Builder Is Not the Right Fit?
Vague Answers to Direct Process Questions
A qualified builder describes their process in specifics. If questions about permitting, trade coordination, or change order procedures produce general reassurances rather than concrete answers, the process likely does not exist in a structured form.
No Documented Change Order Procedure
Verbal agreements during active construction are a financial liability. A builder who cannot produce a written change order process before signing is signaling how mid-project decisions will be handled once the work has started.
A Quote With No Scope Breakdown
A single headline number without line-item detail makes it impossible to evaluate what is actually included. Incomplete scope assumptions at the quote stage become expensive discoveries during construction.
Limited or Unverifiable Portfolio References
A portfolio without verifiable references from comparable projects is difficult to evaluate. Ask for contacts from past clients on projects similar in scope and complexity. Reluctance to provide them is a meaningful signal.
Unfamiliarity With Local Regulatory Requirements
A builder who cannot name the review bodies relevant to your municipality or describe how they plan around permit timelines has not worked in your market at a level that protects your project schedule.
No Single Point of Accountability
If the answer to “who do I call when a decision needs to be made” involves multiple contacts or varies by project phase, communication will follow the same pattern throughout construction.
Pressure to Commit Before Planning Is Complete
A builder pushing for a signed contract before scope, materials, and structural conditions are clearly defined is prioritizing the sale over the project. Sound planning protects both parties. Skipping it protects neither.
Frequently Asked Questions
How long does it typically take to build a luxury custom home?
Timelines vary depending on site complexity, structural scope, permit timelines, and material lead times. Pre-construction planning typically adds several months before groundbreaking. A builder should be able to provide a phased milestone schedule that accounts for each of these variables rather than a single completion estimate.
What is the difference between a luxury custom home builder and a production builder?
Production builders work from a fixed floor plan catalog with limited options. A luxury custom home builder designs and constructs around the homeowner’s specific property, lifestyle, layout preferences, and long-term goals. The process takes longer, costs more, and produces a fundamentally different building.
Should I hire a design-build firm or separate my architect and contractor?
For projects involving multiple trades, structural complexity, or historic conditions, a design-build firm typically produces better cost and schedule outcomes than a separated design-bid-build approach. When design and construction are managed by different parties, information gaps at the handoff become a liability on complex builds. For straightforward, limited-scope projects, a traditional arrangement may be sufficient. The right structure depends on project complexity.
What questions reveal whether a builder truly understands historic homes?
Ask how they approach non-standard framing, original plaster, and older mechanical systems. Ask for examples of custom millwork replicated from original profiles. A builder with genuine historic restoration experience will answer in specifics. A builder without it will answer in generalities.
How do I know if a builder’s quoted price is realistic for my Fairfield County or Westchester County project?
Ask for a detailed scope breakdown, not a single figure. A realistic quote accounts for site-specific conditions, permit fees, material lead times, trade coordination, and contingency. Cross-reference the per-square-foot range for your area against what the scope document actually includes.
Ready to Have This Conversation With a Builder Who Has the Answers?
The questions above are worth asking because the right builder will answer every one of them directly and specifically. Gerety Building & Restoration has delivered luxury custom home builds, design-build renovations, historic restorations, and complex additions across Fairfield County, CT and Westchester County, NY for more than 40 years.
If you are in the early stages of a custom home project, schedule a consultation to discuss your property, your goals, and what the project actually requires.