
What’s in This Guide
- Why This Decision Is Bigger Than Square Footage
- Home Addition Scenarios Where Expanding May Make Sense
- Home Addition vs. Moving: A Side-by-Side Look
- Planning a Home Addition: A Step-by-Step Approach
- What Shapes the Cost and Timeline of a Home Addition
- Frequently Asked Questions
- Explore Whether a Home Addition Is the Right Choice
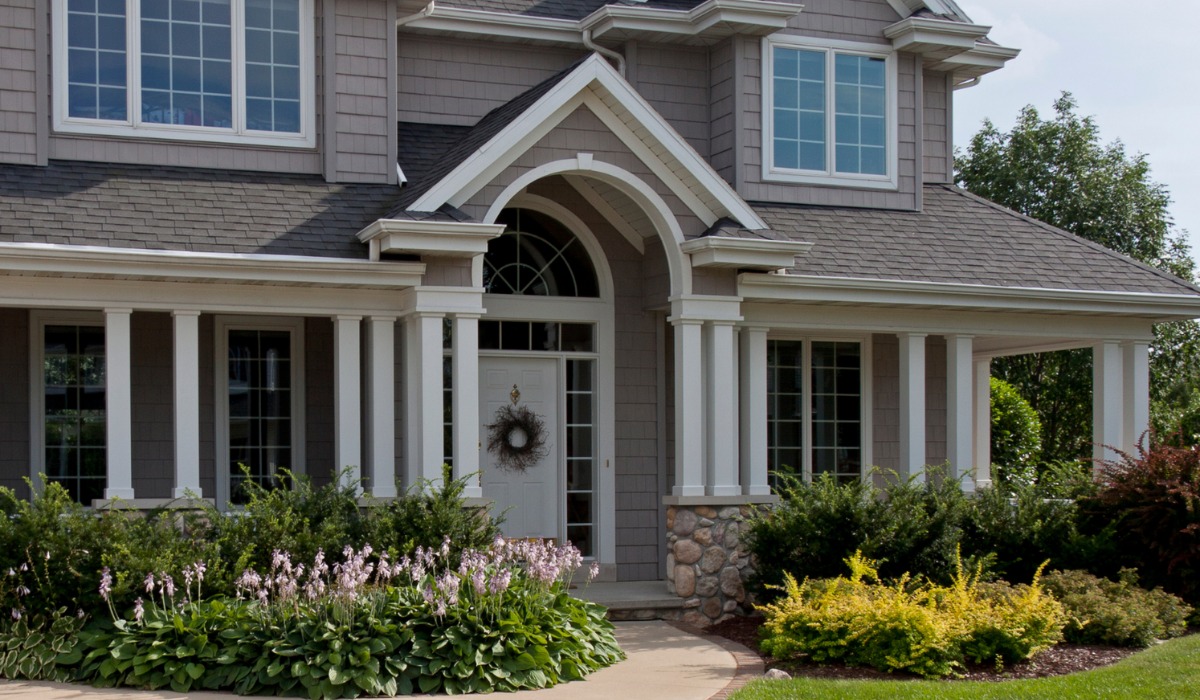
For homeowners who already like their lot, neighborhood, and commute, a custom home addition may provide the needed space without requiring a move. This option is most practical when the existing structure, lot size, zoning requirements, and project budget can support the proposed expansion.
Moving can solve a space problem, but it may also involve different financing terms, a new school district, new neighbors, and changes to routines established around the current property. An addition allows a household to preserve the parts of the home and location that already meet its needs.
Quick Facts
- Existing home equity, current financing terms, and local market conditions can influence whether expanding is more practical than moving.
- Kitchen additions, primary suites, family rooms, pool houses, and in-law suites can address different household space needs.
- Selling a home often costs 8 to 10 percent in closing fees.
- Design-build coordination can help align architectural, engineering, permitting, and construction decisions on a structural addition.
- Local permitting, site conditions, structural requirements, and material availability can affect a home addition timeline.
Why This Decision Is Bigger Than Square Footage
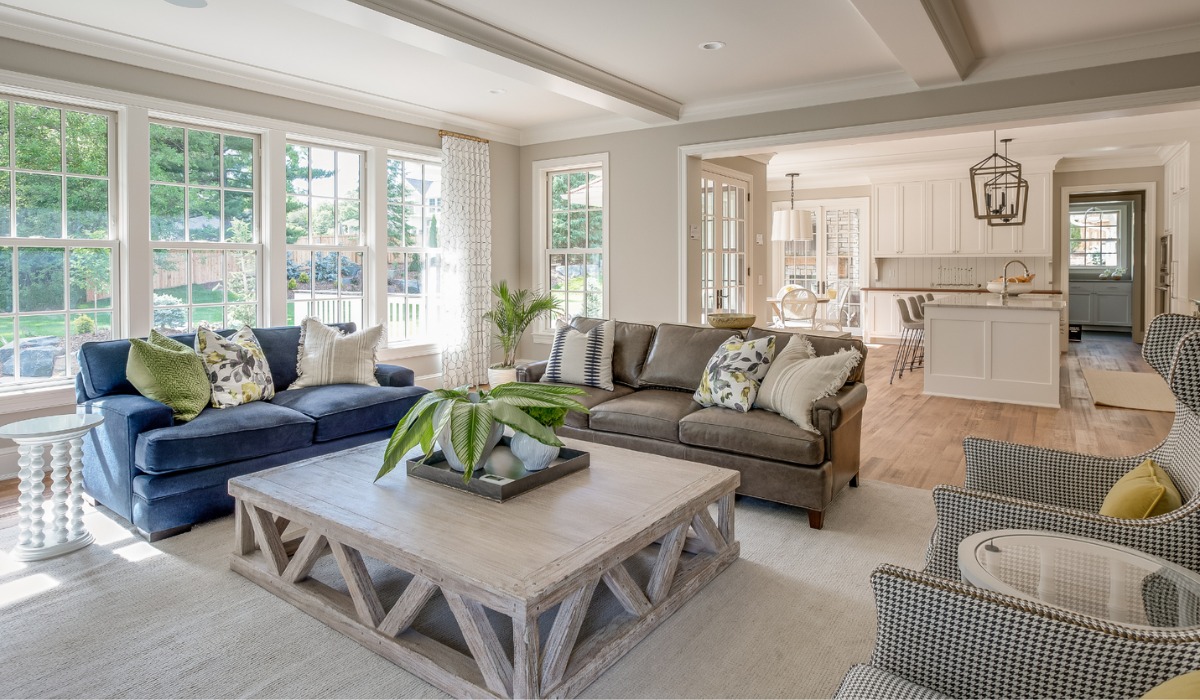
A home addition or a move is rarely just a real estate decision. It touches financing, daily routines, school enrollment, and how much of a household’s equity stays invested in a property they already know.
The Cost of Restarting Elsewhere
Selling one home and purchasing another may involve agent commissions, closing costs, moving expenses, financing changes, inspections, and potential improvements to the new property. These expenses should be included when comparing a move with the projected cost of an addition.
Equity Already Tied to the Property
Years of mortgage payments and property appreciation may build homeowner equity. Depending on financing options and project feasibility, some households may choose to use that equity toward a kitchen addition, primary suite, or another improvement instead of purchasing a different property.
Disruption to Daily Household Routines
Moving may change school routes, commute times, neighborhood connections, and other established routines. An addition can preserve the household’s location, although construction may temporarily affect access, noise levels, and the use of certain rooms.
Continuity for Schools and Community Ties
A move may involve a different school district, commute, neighborhood, or community network. Households that value their current location may therefore consider whether an addition can meet their space needs within the existing property.
Home Addition Scenarios Where Expanding May Make Sense
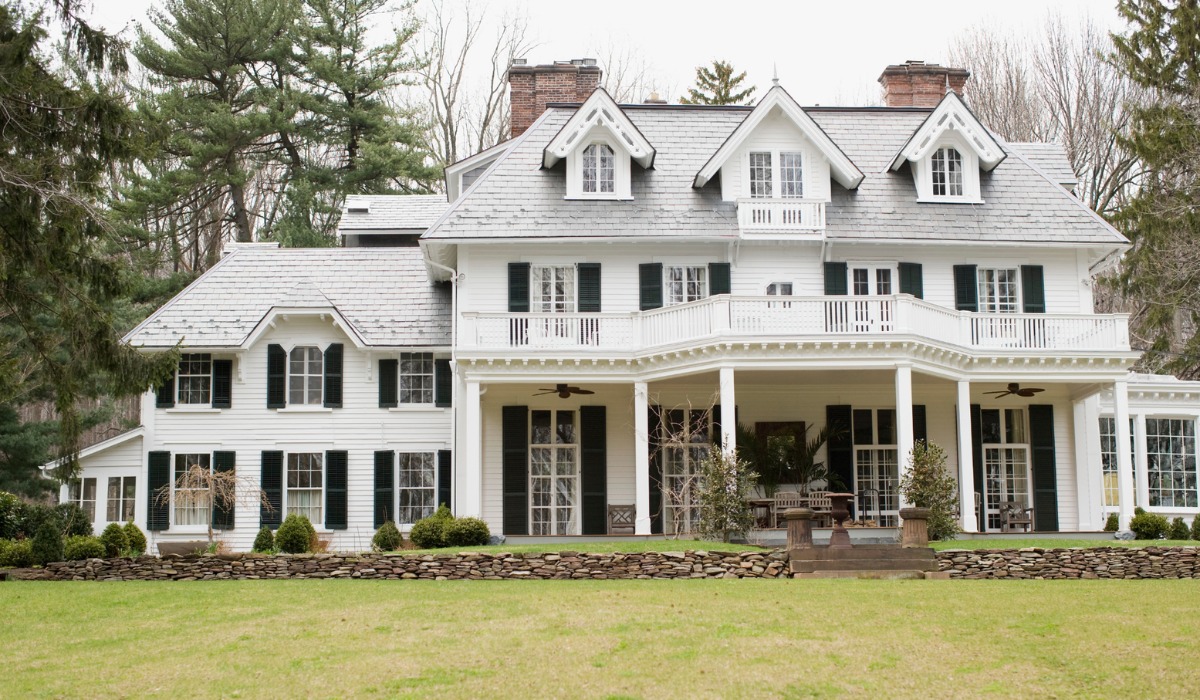
A home addition may be worth considering when the property can support additional space and the household wants to remain in its current location. The following scenarios illustrate several common ways an addition can change how a home functions.
A Larger, More Functional Kitchen
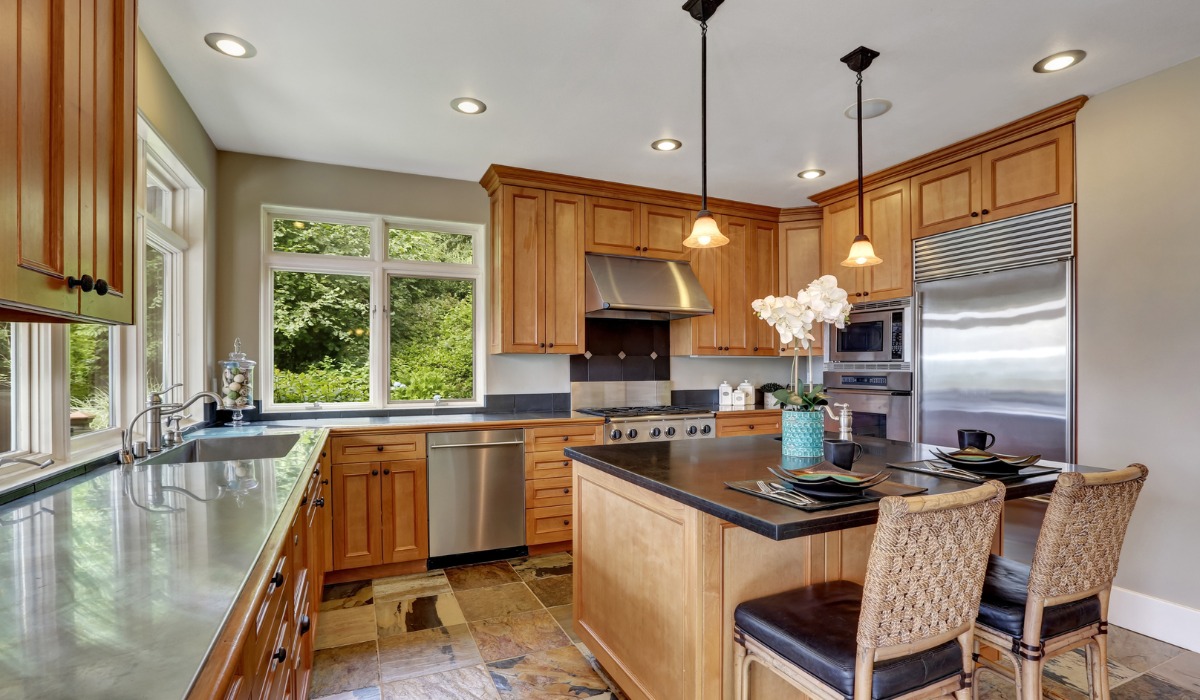
A kitchen that no longer supports the household’s cooking, storage, or entertaining needs may lead homeowners to consider expanding. A kitchen addition can enlarge the existing footprint, create space for an island, increase storage, or improve the connection with adjacent living areas.
Because kitchen additions can involve plumbing, electrical, structural, mechanical, and finish work, kitchen remodel contractors should evaluate how the proposed space connects to the existing systems and structure before the scope is finalized.
A Primary Suite Built for Real Privacy
A primary suite addition can provide more privacy, storage, and bathroom access within the existing home. Homeowner satisfaction may depend on how well the new space addresses the household’s layout, accessibility, comfort, and long-term needs.
Depending on the available space and approved design, a suite addition may include a bedroom, private bathroom, additional storage, and a layout that provides greater separation from other household areas.
A Family Room Sized for How You Actually Live
A family room addition may provide more gathering space for a household that has outgrown its current layout. The new room can connect with an existing kitchen or dining area to improve circulation and create a more functional shared space.
A Pool House for Indoor-Outdoor Living
For properties with sufficient space and applicable approvals, a pool house can support outdoor entertaining with features such as a changing area, bathroom, storage, seating, or a small refreshment area. The permitted use and available features depend on the property, local requirements, utilities, and proposed design.
An In-Law or Multigenerational Suite
An in-law or multigenerational suite can provide greater privacy and accessibility for a parent, adult child, caregiver, or long-term guest. Depending on local requirements and the approved scope, the space may include a bedroom, bathroom, sitting area, accessible features, or a separate entrance.
Home Addition vs. Moving: A Side-by-Side Look
|
Factor |
Custom Home Addition |
Moving to a New Property |
|
Financial exposure |
Renovation scope and materials, defined through planning |
Closing costs, new mortgage rate, and relocation expenses |
|
Disruption |
Construction phase within a familiar home |
Selling, searching, financing, and relocating |
|
Neighborhood and schools |
Unchanged |
Subject to new district and community |
|
Design control |
Can be planned around household priorities within site, budget, structural, and regulatory constraints |
Limited to what the market currently offers |
|
Timeline factors |
Influenced by design, permits, site conditions, material lead times, and construction scope |
Influenced by listing conditions, property availability, financing, inspections, and closing |
Planning a Home Addition: A Step-by-Step Approach
Early planning helps define the addition’s scope, feasibility, design requirements, approvals, and construction sequence. The following steps outline a general design-build planning process.
Define the Space Problem
Start by naming exactly what isn't working in the current layout. A vague goal like "more space" is harder to design around than a clear target, such as a primary suite with a private bath, since specificity shapes every decision that follows.
Assess the Lot and Existing Structure
During early planning, a home addition contractor or design-build team may review the foundation, zoning setbacks, utilities, access, and visible structural conditions. Further evaluation by architects, engineers, surveyors, or municipal departments may be required before the design and scope are finalized.
Establish Design Direction
Rooflines, exterior materials, and interior proportions should be planned to read as original to the home, not added onto it. Getting this direction right early keeps later decisions, from window placement to trim profiles, working toward the same cohesive result.
Coordinate Permitting and Engineering
Structural changes may require engineering documentation and municipal approval before construction begins. Coordinating those requirements during design can reduce the likelihood of major revisions after plans have been developed.
Sequence Construction Around Daily Life
For occupied homes, the construction plan should account for household access, noise, dust, utilities, work zones, and trade sequencing. Discussing these conditions in advance can help the household prepare for periods when normal routines or parts of the home may be affected.
Finalize With a Detailed Walkthrough
The final walkthrough should compare the completed addition with the approved plans, specifications, selections, and documented changes. It is also an opportunity to review finishes, operation, outstanding items, warranties, and any remaining closeout requirements.
What Shapes the Cost and Timeline of a Home Addition
Every home addition is priced around the specific project, not a standard formula. Costs vary based on the scope of work, site conditions, structural complexity, material selections, labor and equipment needs, accessibility, permitting requirements, and the level of customization involved.
Scope and Square Footage
The size and reach of the project set the baseline for everything else. A single-room addition and a luxury home expansion involve very different structural, mechanical, and permitting requirements.
Site Conditions
What the lot and existing structure can support plays a direct role in feasibility. Slope, soil, existing foundation type, and utility access can all affect sequencing and overall scope.
Structural Complexity
The extent of structural modification can affect design, engineering, approvals, and construction. Integrating a new roofline, modifying foundations, or relocating load-bearing walls may require additional analysis, documentation, labor, and inspections.
Material Selections
What goes into the finished space affects how quickly it comes together. Custom millwork, specialty windows, and matched exterior materials often carry longer lead times than standard options.
Permitting and Local Review
Where the project sits within municipal review adds another layer of timing. Review timelines vary by town and can affect how quickly construction gets underway.
Frequently Asked Questions
Is it cheaper to add on or move?
It depends on the property, the local market, and the scope of the addition. Moving carries costs such as agent commissions and closing fees, often totaling 8 to 10 percent of a home’s sale price, while an addition’s cost depends on scope, materials, and site conditions. A direct comparison requires looking at both sides for the specific home and goals.
How long does a custom home addition take?
Timelines vary based on scope, permitting, structural complexity, and material lead times. A single-room addition typically moves faster than a luxury home expansion involving structural changes. A home addition contractor can outline a realistic schedule once the design and permitting requirements are defined.
Do I need a permit for a home addition in Connecticut or New York?
In most cases, yes. Many home improvement projects require a building permit from the town where the work takes place, and requirements can vary depending on the scope of construction. Homeowners should confirm specific requirements with their local building department before starting, especially for projects involving structural changes.
What is the difference between a custom home builder and a general contractor?
The distinction depends on the company’s services and delivery model. A general contractor may manage construction based on completed plans, while some custom home builders also coordinate design, engineering, permitting, and construction. Homeowners should compare the proposed scope, contractual responsibilities, communication process, and parties responsible for design and construction.
Can a kitchen addition connect to a larger first-floor renovation?
Yes. A kitchen addition can be coordinated with changes to the dining area, mudroom, family room, entrances, or outdoor access. When these spaces are related, kitchen remodel contractors can evaluate them as part of one broader scope so structural, mechanical, circulation, and finish decisions are considered together.
Explore Whether a Home Addition Is the Right Choice
A well-planned home addition can create additional living space without requiring a household to leave its current neighborhood. Gerety Building & Restoration helps homeowners evaluate design options, project scope, and construction requirements before work begins.
With decades of experience in luxury home additions, kitchen expansions, first-floor renovations, and custom residential construction, our team manages every project through a coordinated design-build process from concept to completion.
Contact us to discuss your home addition goals and schedule a consultation.