
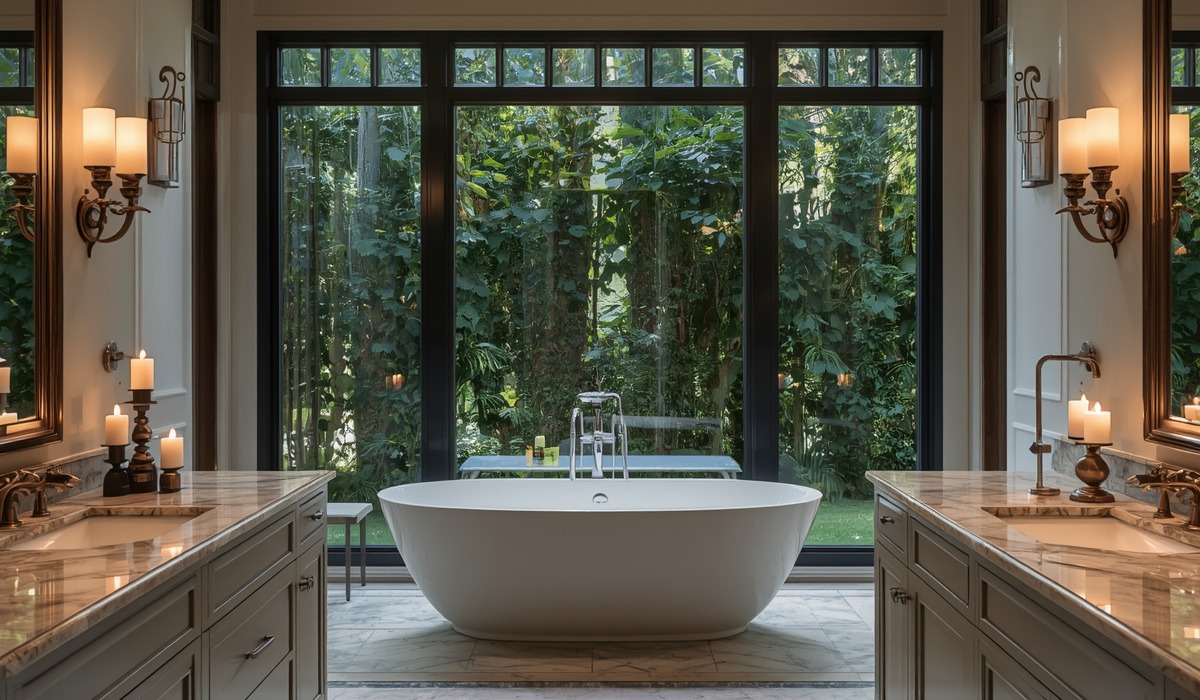
A walk-in shower replaces the visual clutter of curtain rods and bulky tub surrounds with clean sightlines, generous proportions, and materials that feel intentional. These walk-in shower design ideas rank among the highest-return bathroom upgrades an affluent homeowner can make when executed well.
Key Takeaways
- Walk-in showers work in nearly every bathroom footprint when the layout is planned around proper drainage, waterproofing, and ventilation from the start.
- Material choices like large-format porcelain, natural stone, and textured glass tile are the biggest visual levers in any shower design.
- Frameless glass enclosures visually expand even modest-sized bathrooms by preserving sightlines.
- Lighting, niche placement, and fixture finish should be coordinated early, not added as afterthoughts.
- Luxury features such as linear drains, steam systems, and body sprays require structural and plumbing accommodations that must be built in during the renovation phase.
- Working with a design-build firm that understands high-end finishes and local building codes significantly reduces costly mid-project changes.
Why Walk-In Shower Design Ideas Dominate High-End Bathroom Renovations
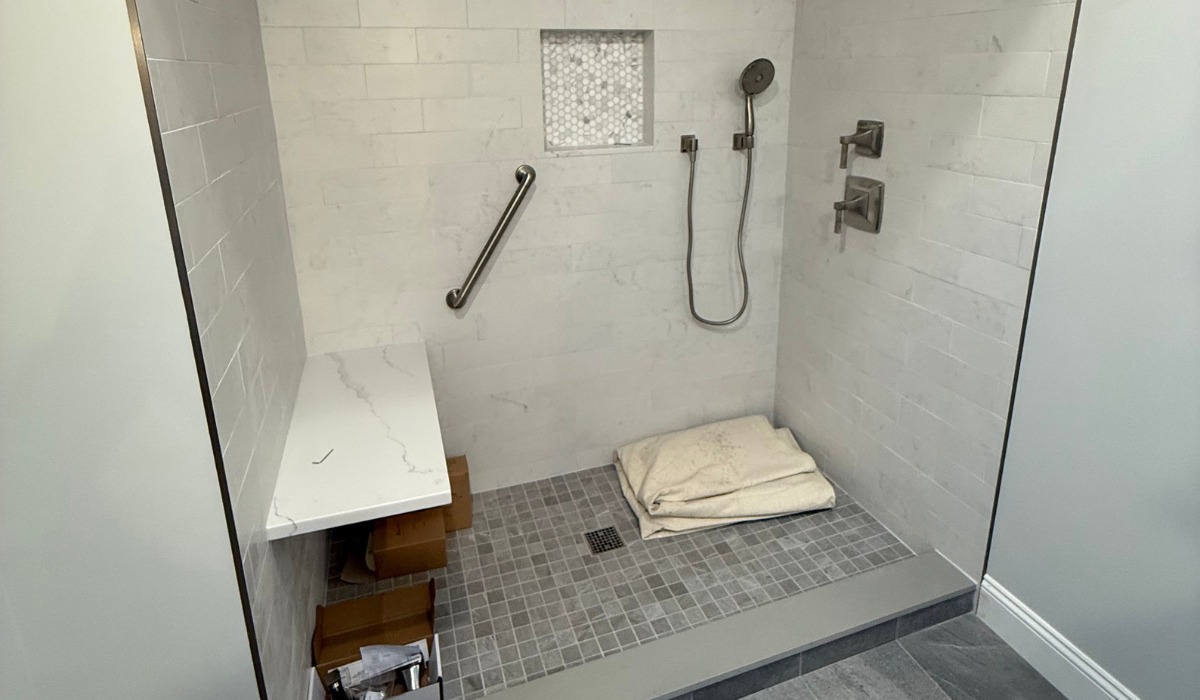
Open shower designs have moved from a hospitality trend to a mainstream expectation in upscale residential remodels across Fairfield County and Westchester County. The reason is practical as much as aesthetic. Without a door threshold or tub lip to navigate, walk-in showers support aging-in-place principles without signaling clinical utility. They can accommodate two showerheads, a bench, and built-in niches while still feeling spacious. The initial layout must be handled correctly to achieve this effect.
From a resale perspective, buyers in the $1.5M+ home segment increasingly treat a well-executed primary bathroom as non-negotiable. A dated tub-only setup or cramped stall shower reads as a renovation project. This affects both perceived value and negotiation leverage. When Gerety Building & Restoration consults with homeowners on primary suite renovations across Greenwich, Darien, and Scarsdale, the conversation almost always circles back to the shower as the visual anchor of the entire space.
If you are weighing whether a bathroom overhaul justifies the investment compared with a larger structural project, it helps to review home additions vs. moving to expand your space for a broader perspective on where bathroom renovations fit within your overall home improvement strategy.
Walk-In Shower Layout Options and How to Choose the Right One
The footprint you are working with shapes nearly every decision that follows. There is no universally superior layout. Rather, the right choice makes the most of your specific square footage, plumbing rough-in location, and traffic flow.
Wet Room
A wet room eliminates the glass enclosure entirely. The entire bathroom floor is waterproofed and sloped toward a central or linear drain. This layout works best in larger primary bathrooms where water migration to vanity cabinetry is not a concern. It photographs beautifully and delivers a true spa feel, but the construction requirements are more demanding. Every surface must be fully waterproofed, and ventilation needs to be robust enough to handle ambient moisture.
Three-Wall Alcove With Frameless Glass
This is the most common configuration in standard-sized primary bathrooms. Two side walls and a back wall form the enclosure, and a frameless glass panel or door closes the fourth side. It is economical with square footage, keeps plumbing runs simple, and allows for a full tile feature wall on the back. For bathrooms under 80 square feet, this layout typically delivers the best result per dollar spent.
Corner Entry
A corner entry design places the shower in a corner with either a hinged or sliding door at a 45-degree angle or straight along one wall. This layout frees up the opposite wall for a freestanding tub or double vanity, which is a useful trade-off in bathrooms where multiple focal points are desired.
Walk-Through Wet Zone
Less common in residential settings but increasingly requested in custom home builds, the walk-through layout positions the shower along a full wall with open entry points at both ends. It requires significant linear footage but rewards with a genuinely hotel-like experience.
Tile, Stone, and Surface Material Choices for Walk-In Shower Design
Material selection is where walk-in shower design ideas diverge most sharply between projects. The right choice depends on your maintenance tolerance, the ambient light in the room, and the overall design language of the home.
Large-Format Porcelain: Slabs and tiles in 24×48 or 48×48 formats have become the dominant choice in contemporary high-end renovations. Fewer grout lines mean easier cleaning and a more seamless visual. Porcelain that mimics Calacatta marble or book-matched stone delivers a luxury look without the sealing requirements of natural stone.
Natural Stone: Marble, travertine, and quartzite remain top choices for classically styled homes. Carrara marble with a honed finish reads softer than polished and shows less etching over time. The trade-off is maintenance: natural stone requires periodic sealing and is more vulnerable to hard water deposits, which are common in Westchester and Fairfield County municipalities.
Textured Mosaic Tile: Small-format mosaic tiles, especially on the floor, provide grip and visual texture. Penny rounds and subway mosaics in matte white or warm terracotta are popular accent applications in transitional-style bathrooms.
Zellige and Handmade Ceramic: For bathrooms where the design brief calls for warmth and character, zellige tile delivers an artisan quality that large-format porcelain cannot replicate. The irregular surface and slight color variation catch light differently at different times of day.
Fixtures, Hardware, and the Details That Elevate Walk-In Shower Design
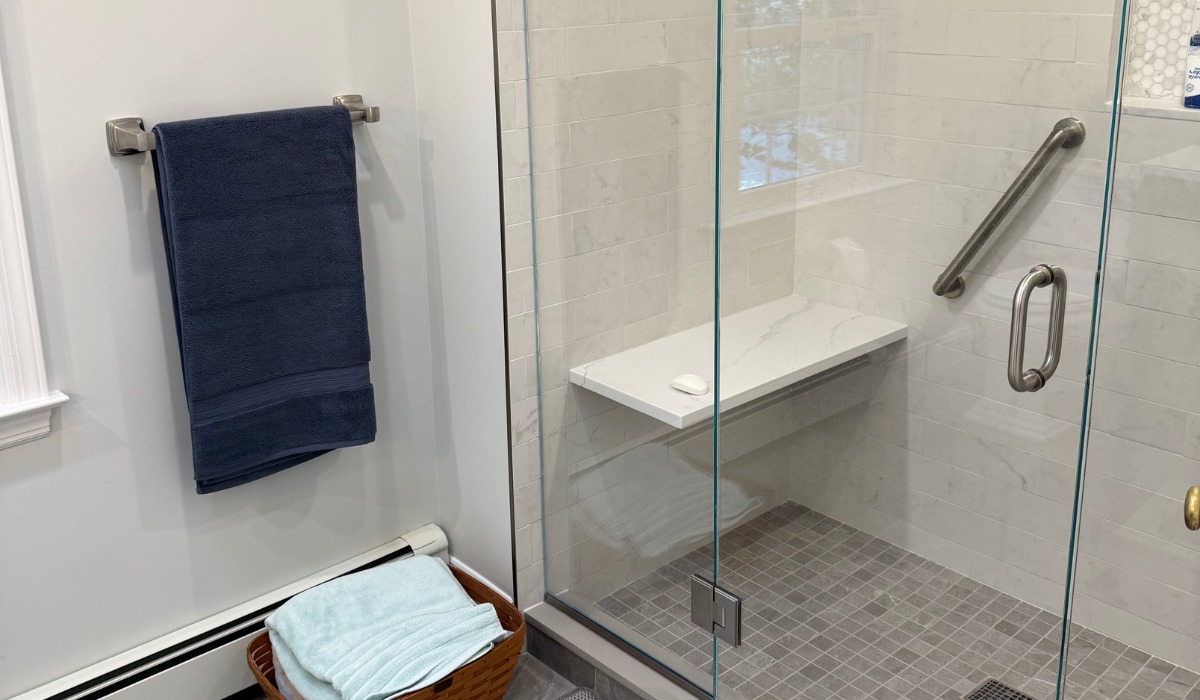
The fixture package is where a well-designed walk-in shower becomes a fully realized experience. Rain showerheads, body sprays, handheld wands, and thermostatic controls are the functional elements. The finish and placement of each determines whether the overall design feels cohesive or assembled.
Rain Showerhead Placement: Ceiling-mounted rain heads require a minimum ceiling height of approximately 8 feet for the water to properly disperse before contact. The rough-in for the supply line must be planned before drywall. This is not an upgrade you add after the fact without significant rework.
Thermostatic Valves: Thermostatic controls allow users to preset water temperature and turn the flow on or off independently. Brands like Kohler, Waterworks, and Rohl offer thermostatic systems that accept up to six independent volume controls, enabling rain, body spray, and handheld functions to operate simultaneously or separately.
Linear Drains: A linear drain along one wall allows for a single-plane floor slope rather than a four-way slope toward a center drain. This makes large-format floor tile installation more straightforward and is visually cleaner. Linear drains also make it easier to align floor tile with the rest of the bathroom floor for a seamless look.
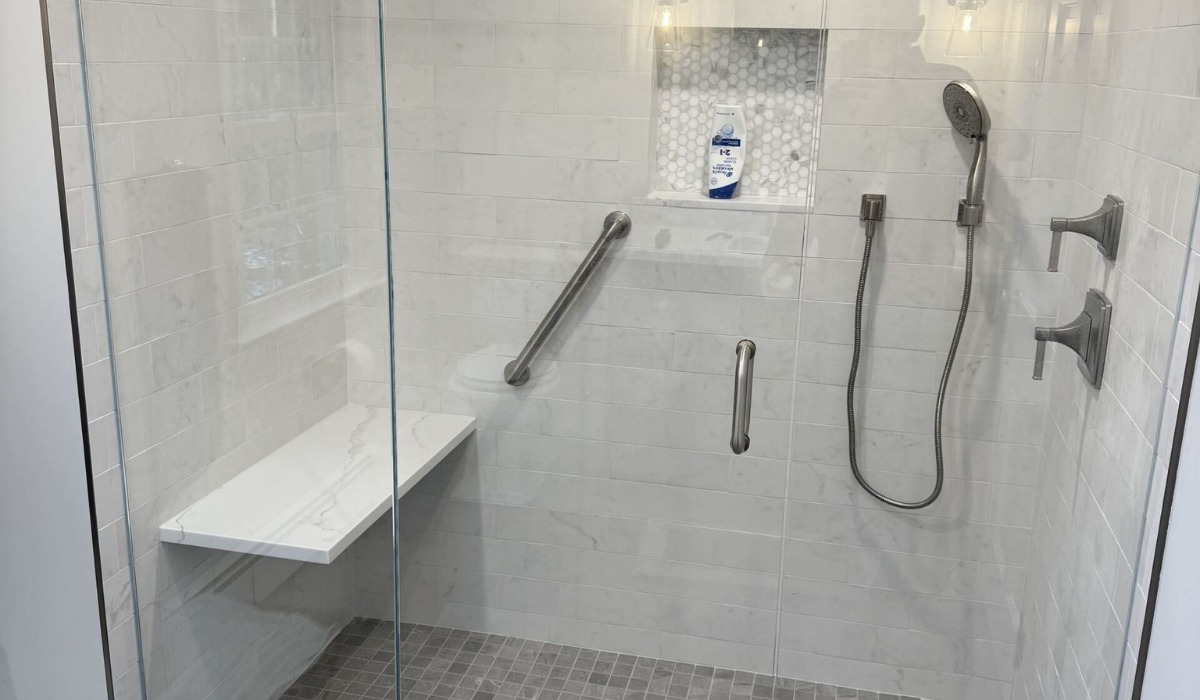
Niche Design: Built-in niches should be planned during framing, not carved out after waterproofing. A horizontal niche spanning the full width of a wall, lined in a contrasting tile, reads intentional. A vertically stacked pair of niches on either side of a bench creates symmetry without consuming counter space.
Steam Systems: If the design includes a steam generator, the enclosure must be fully sealed, including a ceiling that slopes slightly to prevent condensation drips. Steam units require a dedicated electrical circuit and a water supply line, both of which need to be accommodated in the rough-in phase.
This level of coordination between plumbing, electrical, and tile trades mirrors the planning discipline required for complex kitchen projects, as explained in how kitchen remodelers plan around custom cabinets, appliances, and lighting for high-stakes renovations.
Glass Enclosure Options and How They Affect the Feel of the Space
The glass you choose shapes the privacy, light, and visual weight of the shower more than almost any other single decision.
Frameless vs. Semi-Frameless vs. Framed: Frameless enclosures use thicker glass (typically 3/8″ or 1/2″) with minimal hardware visible from the outside. They read as almost invisible, which makes smaller bathrooms feel larger. Semi-frameless designs use thinner glass with a frame on one or two sides, which costs less but introduces more visual structure. Fully framed enclosures are common in builder-grade renovations but are rarely specified in luxury remodels.
Clear vs. Frosted vs. Reeded Glass: Clear glass is the standard choice when the tile work is the visual feature. Frosted glass adds privacy and softens the light entering the shower. Reeded glass, which has vertical ridged channels, has surged in popularity for its soft vintage quality and its ability to obscure the interior while still passing light through.
Low-Iron Glass: Standard glass has a slight green tint that becomes visible at the edges. Low-iron glass is optically clear with no color cast. In a white or pale tile shower, standard glass can visually shift the color of the tile. For premium projects, low-iron glass is worth the additional cost.
Budgeting for a Walk-In Shower Renovation
A walk-in shower renovation can vary widely in cost depending on the size, materials, and complexity of the plumbing and waterproofing work. For broader context on how material selection and site-specific factors influence costs in luxury residential construction, explore custom home builder cost factors for luxury homes for a detailed breakdown of what drives pricing at the higher end of the market.
The major cost drivers in walk-in shower design are:
- Size and layout complexity: A simple three-wall alcove costs less to build than a wet room or walk-through design.
- Tile selection and square footage: Natural stone and large-format slabs carry higher material and labor costs than standard ceramic.
- Fixture specification: A single-function showerhead with a pressure-balance valve sits at one end of the price spectrum. A full thermostatic system with rain, body sprays, and handheld costs considerably more.
- Waterproofing method: Sheet membranes and liquid-applied systems like Schluter-KERDI are both widely used. The method affects labor time and long-term moisture performance.
- Glass enclosure type: Frameless low-iron glass with polished chrome hardware is a premium specification versus a semi-frameless panel in standard glass.
Local contractors with experience in Fairfield County and Westchester County understand the specific permit requirements, inspector expectations, and supplier relationships that can affect both project timelines and final costs. This is why local expertise among kitchen remodelers in Westchester and Fairfield can influence outcomes in high-end residential renovations, and the same principle applies to bathroom projects.
Lighting, Ventilation, and the Functional Details That Matter
Walk-in shower design ideas often focus on aesthetics. However, the functional systems behind the walls determine whether the space remains beautiful over time.
Recessed Lighting: Standard recessed cans must be rated for wet locations when placed directly over the shower. Many designers now specify LED strips along niches or the ceiling perimeter to add dimension without the glare of a single overhead fixture.
Exhaust Ventilation: Proper CFM-rated exhaust fans are essential for preventing mold growth in sealed shower enclosures. Bathroom fans must be vented to the exterior, not into an attic cavity, per International Residential Code requirements adopted across Connecticut and New York.
Heated Floors: Radiant heat beneath the shower floor extends the comfort of the experience, especially during northeastern winters. Electric mat systems are the most practical retrofit option when the subfloor is already in place; hydronic systems are better suited to new construction or full gut renovations.
Bench Placement: A built-in bench serves functional and aesthetic purposes. When tiled to match the floor, it reads as a design feature rather than a utility addition. Benches should be placed on a non-showerhead wall to avoid direct water spray, and the seat surface should slope slightly toward the drain to prevent pooling.
Gerety Building & Restoration has spent over 40 years working on primary bathroom renovations across Greenwich, New Canaan, Rye, and Bronxville. The team coordinates tile installers, plumbers, electricians, and glass fabricators under a single project manager. This is how complex shower designs get executed cleanly and on schedule. Walk-in shower design ideas that look spectacular on a mood board only translate to the built environment when the trades communicate throughout the process. Communication spans from framing through final grout sealing.
Things to Know
- Walk-in showers require a continuous waterproof membrane behind all tile surfaces, not just a moisture-resistant backer board. Skipping or undercutting this step is the leading cause of long-term water damage behind shower walls.
- Most municipalities in Connecticut and New York require a permit for bathroom renovations that involve moving plumbing or altering the shower footprint. Pulling the correct permits protects your homeowner’s insurance coverage and your resale disclosure obligations.
- Grout color affects the maintenance burden significantly. Lighter grout shows mineral deposits and soap film more readily in areas with hard water. Hard water is common throughout Westchester and Fairfield County. A mid-tone or epoxy grout reduces visible buildup without demanding frequent scrubbing.
- Ceiling height affects showerhead options. A ceiling below 8 feet limits the effectiveness of a ceiling-mounted rain head. You may need a wall-mount arm extension instead.
- Frameless glass panels require structural blocking in the wall at the hardware attachment points. This blocking must be installed during framing, before drywall and tile go in. Retrofitting it later means opening finished walls.
- The drain location dictates the entire slope of the shower floor. Moving a drain mid-project, after concrete or subfloor work has begun, is one of the most expensive change orders in a bathroom renovation.
Revamp Your Primary Bathroom With a Personalized Walk-In Shower Design
Your bathroom renovation deserves more than a catalog selection and a general contractor who hands it off to a subcontractor. Gerety Building & Restoration has spent over 40 years designing and building primary bathrooms for discerning homeowners across Fairfield County and Westchester County. The team coordinates every trade from rough plumbing through final fixture installation under one roof.
Request a personalized quote today and get a detailed assessment of your space, your material options, and a realistic project timeline from a team that has handled hundreds of high-end bathroom renovations in your region.
Tell us about your project at geretyrestoration.com and a member of our team will reach out within one business day to schedule your consultation.
Frequently Asked Questions
Q: What is the minimum size for a walk-in shower without a door?
A doorless walk-in shower typically requires at least 36 inches of width and 60 inches of depth to contain water spray effectively.
The depth is the more critical dimension. Shallower configurations allow water to travel toward the bathroom floor during use, especially with high-pressure showerheads. Many designers recommend 72 inches of depth for a fully open wet room configuration, with the showerhead positioned on the far wall from the entry point. Local building codes may also specify minimum dimensions, so confirming requirements with your municipality before finalizing the layout is advisable.
Q: How long does a walk-in shower renovation typically take?
A full walk-in shower renovation, including demolition, waterproofing, tile installation, and fixture trim-out, generally takes between three and six weeks depending on scope and material lead times.
Custom tile orders, specialty glass fabrication, and thermostatic valve availability are the most common sources of schedule extension. Working with a design-build firm that manages procurement as part of the project reduces the risk of delays caused by miscommunication between independent trades. Complex projects involving steam systems or wet room waterproofing on the higher end of that range should be expected.
Q: Is natural stone or porcelain better for a walk-in shower?
Both materials perform well when properly installed, but they involve different maintenance commitments and cost profiles.
Natural stone offers unmatched visual warmth and character, particularly in classically styled homes, but requires periodic sealing and is more susceptible to hard water staining and etching from acidic products. Large-format porcelain that mimics marble or stone delivers a low-maintenance alternative with consistent pattern and coloring, which makes grout alignment more predictable during installation. For primary bathrooms used daily by multiple people, porcelain is often the more practical specification even in luxury projects.
Q: Can a walk-in shower be added to a bathroom that currently only has a tub?
Yes, converting a tub-only bathroom to include a walk-in shower is one of the most common primary bathroom renovations, provided the floor plan has sufficient square footage and the plumbing rough-in can be repositioned.
The key variables are drain location, the structural condition of the subfloor, and whether the existing framing can accommodate the new footprint without compromising load-bearing elements. In older homes across Greenwich, Bronxville, and similar markets, lead or cast iron drain lines may need to be updated as part of the project, which adds to the scope. A thorough site assessment before design is finalized prevents these discoveries from becoming mid-project surprises.
Q: What finish should I choose for shower hardware and fixtures?
Brushed nickel, polished chrome, and matte black are the three most specified finishes in high-end walk-in shower renovations, each with different maintenance characteristics and design associations.
Polished chrome is the most durable finish in wet environments because it resists oxidation and is easy to wipe clean, though it shows water spots readily. Brushed nickel hides fingerprints and minor water marks better and suits transitional and contemporary designs. Matte black has grown significantly in popularity for its graphic quality in monochromatic or contrast-driven bathrooms, but it requires a softer cleaning approach to avoid dulling the finish over time. Whichever finish you select, consistency across all hardware in the bathroom, including towel bars, toilet paper holders, and faucets, is what elevates the space from assembled to designed.
The Bottom Line on Walk-In Shower Design Ideas
A well-executed walk-in shower is not simply a functional upgrade. It is the visual and experiential center of a primary bathroom. Every decision made during planning compounds in the finished result. Layout, material, glass, lighting, and fixture choices are interdependent. The sequencing of decisions matters as much as the decisions themselves.
For homeowners in Fairfield County and Westchester County, the regional context adds additional layers. Consider local permit requirements, hard water conditions, historic home constraints, and the specific aesthetic expectations of buyers in this market. Working with a team that understands all of these factors from the first site visit through the final walkthrough is what separates a bathroom renovation that photographs well from one that performs beautifully for decades. Reach out to Gerety Building & Restoration at geretyrestoration.com to start the conversation about your project.