
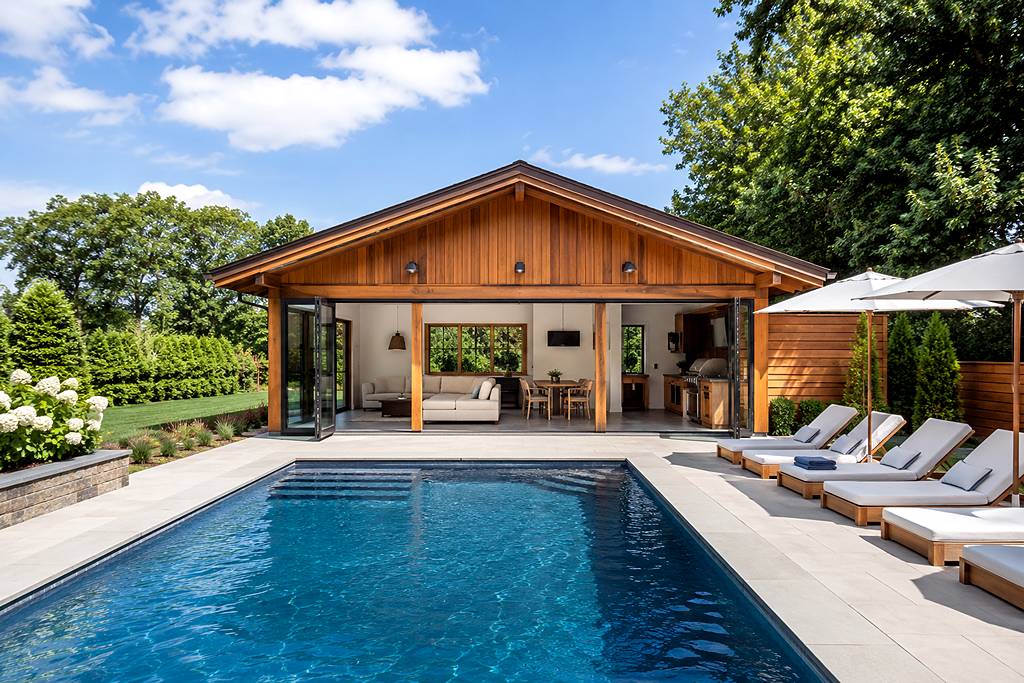
Pool house design ideas work best when you treat the structure as a fully functional extension of your home, not an afterthought beside the water. Done right, a pool house delivers changing rooms, entertainment space, storage, and even a full kitchen or bathroom, all wrapped in an aesthetic that ties your entire outdoor living environment together.
The appeal of pool houses extends far beyond aesthetics. The U.S. swimming pool construction industry is valued at $16.5 billion in 2025, growing at a CAGR of 3.0% over the past five years, according to RenoSys (2025). That growth reflects a broader cultural shift toward investing in home-based recreational amenities. Moreover, this trend particularly resonates among affluent homeowners in markets like Fairfield County, CT and Westchester County, NY, where outdoor living expectations run high.
Pool House Design Ideas: What a Structure Can Actually Contain
Before settling on finishes and materials, define the program. This means identifying the specific rooms and functions the structure will hold. This step shapes everything from square footage to utility connections.
Common functional zones in a well-planned pool house:
- Changing rooms and restrooms: A half-bath or full bathroom with a shower eliminates constant traffic in and out of the main house. For thoughtful walk in shower design ideas that hold up to chlorine-soaked bathers and outdoor humidity, durable tile is essential. Additionally, a linear drain and curbless entry are non-negotiable considerations.
- Wet bar or full kitchen: Entertaining guests by the pool becomes significantly more practical when you prepare food and drinks steps away from the water. Incorporating outdoor kitchen design ideas into your pool house design removes one of the biggest friction points in outdoor entertaining. Whether you choose a covered pass-through or a fully enclosed prep kitchen, this feature adds real value.
- Covered lounge or porch: A shaded overhang or screen porch attached to the pool house creates a protected gathering area. This space reads as a true outdoor room rather than an exposed extension.
- Equipment storage: Skimmers, pool chemicals, landscaping tools, and seasonal furniture all need a dedicated home. A dedicated storage bay keeps the space tidy and functional.
- Laundry hookups: In higher-end builds, a small washer and dryer unit handles pool towels. This detail keeps them from pulling into the main house constantly.
Defining these zones early allows your design-build team to right-size the structure. Furthermore, they can route mechanical, electrical, and plumbing systems efficiently before construction begins.
Pool House Design Ideas: Materials and Exterior Styles for the Northeast
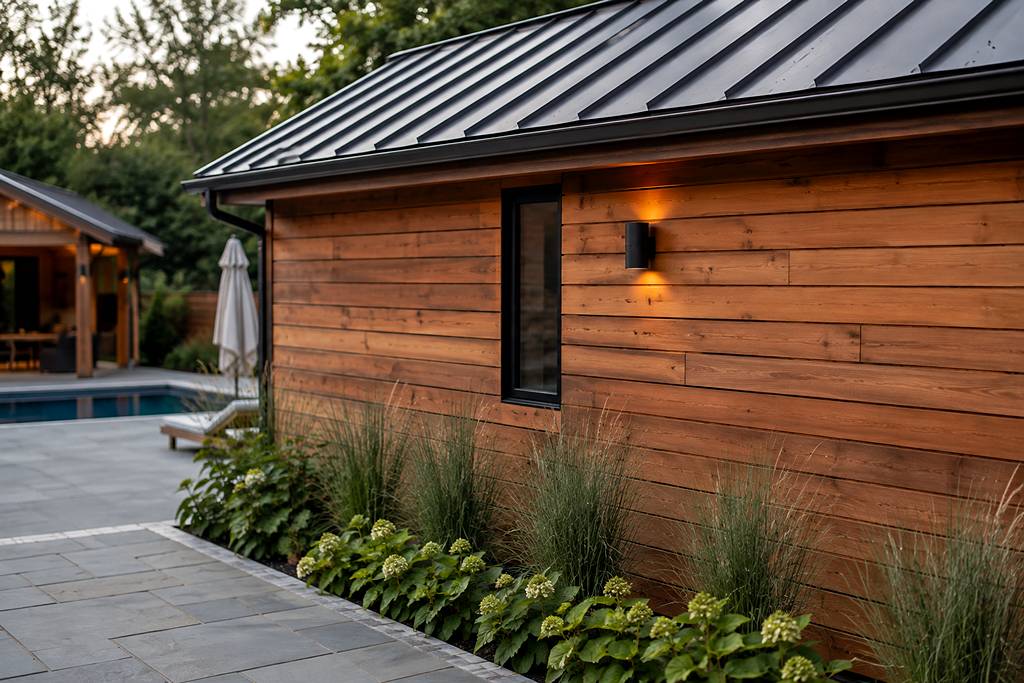
In Fairfield County and Westchester County, pool houses face a challenging climate. Cold winters, humid summers, and significant seasonal temperature swings demand careful material selection. Material choices that look beautiful in a California or Florida pool magazine may not perform equally well in the Northeast.
Cedar and redwood siding remain popular for their natural look and moisture resistance. Properly stained and maintained, cedar weathers gracefully without the warping and rot issues that plague pine alternatives. Fiber cement siding offers a lower-maintenance option with similar visual flexibility.
For roofing, cedar shingles or standing-seam metal both handle freeze-thaw cycles reliably. Standing-seam metal has become a hallmark detail on higher-end pool houses in the region. It offers clean lines and a multi-decade lifespan that justifies the investment.
Flooring inside and around the pool house deserves equal attention. For interior spaces not exposed to direct water splash, engineered hardwood or large-format porcelain tile both work well. Understanding hardwood flooring installation cost upfront helps you budget appropriately for interior lounge or bar areas.
Exterior decking materials around the pool house perimeter include:
- Bluestone or natural stone: Classic, durable, and complementary to traditional New England architecture.
- Porcelain pavers: Lower maintenance than natural stone with very similar aesthetics.
- Composite decking: A cost-effective option for pool houses with large attached deck areas.
Pool House Design Ideas: Interior Design Directions Worth Considering
The interior of a pool house should strike a balance between casual durability and polished design. These spaces get wet, sandy, and heavily used during warmer months. As a result, every finish decision must account for that reality.
Coastal and relaxed contemporary styles dominate pool house interiors in the Northeast. White or natural linen tones, rattan or teak furniture, and simple hardware keep the space feeling light and appropriately relaxed without looking unfinished.
Transitional and traditional designs work particularly well on historic properties or homes with classic New England architecture. Board-and-batten wall paneling maintains architectural continuity. Painted millwork and lantern-style lighting connect the main house and pool structure visually.
For homeowners who want refined interiors, pull in quality cabinetry from luxury kitchen remodel ideas. Incorporate these finishes into your pool house wet bar or kitchenette. Custom cabinetry in painted or natural wood finishes elevates the overall experience considerably. Quartz countertops and under-cabinet lighting translate directly from a kitchen to a pool house bar.
Key interior finish principles:
- Prioritize large-format, low-grout tile in wet zones to reduce maintenance burden.
- Use semi-gloss or high-gloss paint finishes on walls and millwork for easier wipe-down.
- Select upholstery rated for high humidity and UV exposure even in covered interior spaces.
- Install ample hooks, cubbies, and storage benches near the entry to corral wet gear.
Pool House Design Ideas: Smart Technology and Sustainability
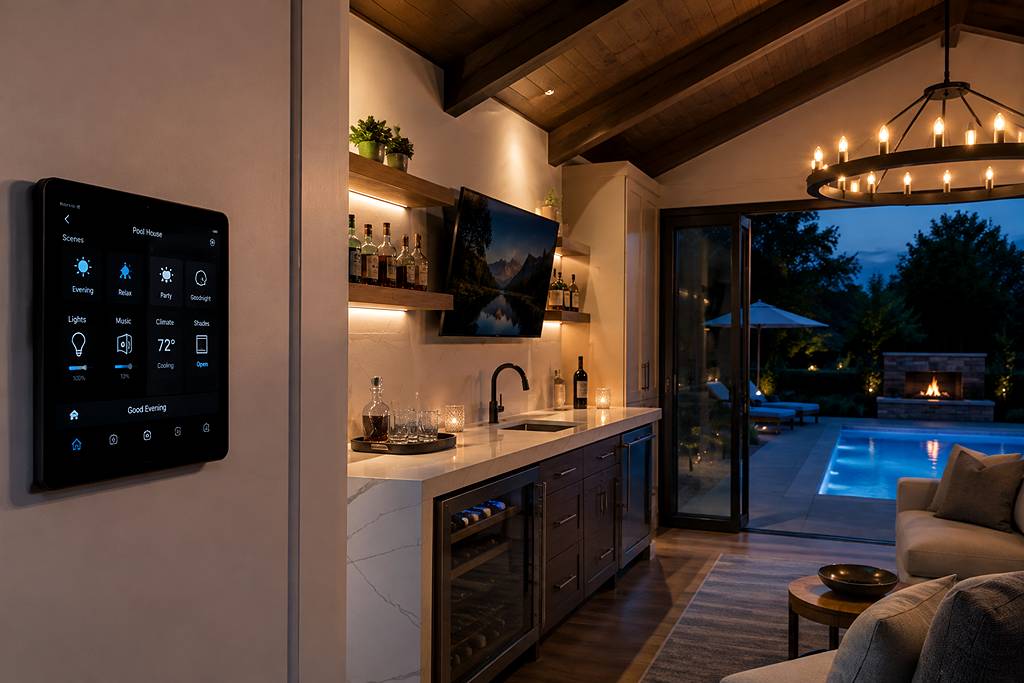
Technology is reshaping how pool houses are designed and operated. According to 360 Research Reports (2024), over 40% of new pool designs incorporate smart water management systems. These systems can reduce consumption by 23% annually. Additionally, homeowners can integrate these systems into a broader smart home platform. This allows you to monitor and control pool chemistry, temperature, filtration cycles, and pool house HVAC from a single app.
Lighting control is another area where smart integration adds real value. Automated exterior lighting, programmable interior scenes, and motion-triggered security lighting are straightforward to incorporate during new construction. However, retrofitting these features later becomes considerably more expensive.
On the sustainability front, demand for energy-efficient pool heating solutions increased by 36% in 2024. Climate-conscious consumers drive this shift. Heat pumps, solar collectors, and variable-speed pool pumps are all options that reduce operating costs over time. In addition, they align with increasingly stringent energy codes in Connecticut and New York.
According to Shoreline Pools (2024), 70 to 80% of new pool installations now opt for saltwater systems. When designing a pool house alongside a new pool, specify saltwater compatibility in the filtration equipment storage area. This practical step reduces chemical handling requirements and overall maintenance burden.
Pool House Design Ideas: Architectural Details That Separate Good From Great
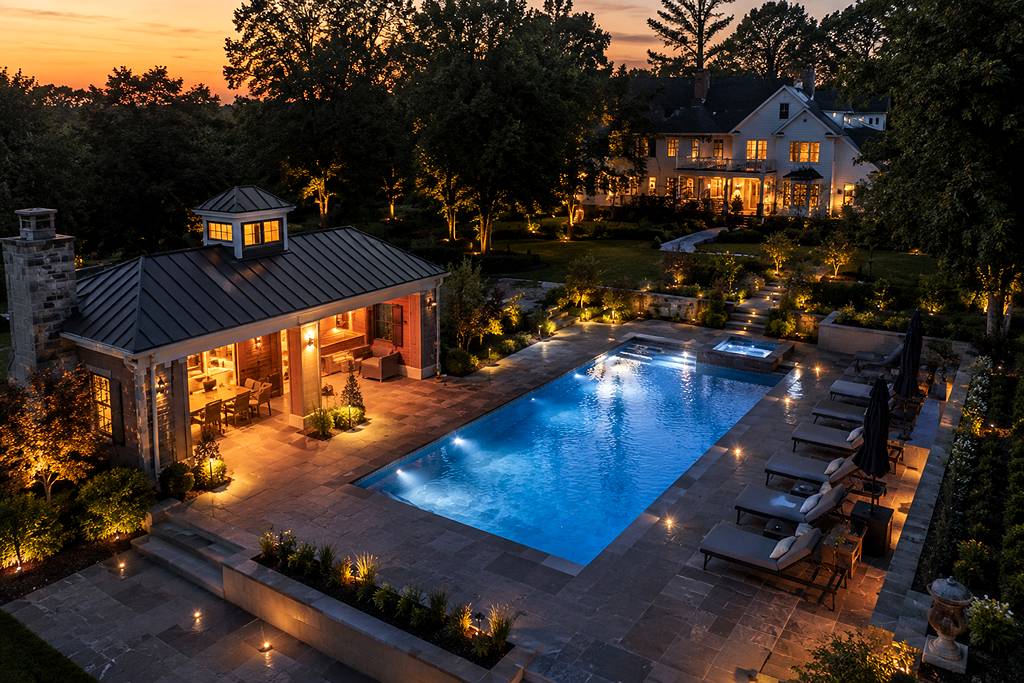
The difference between a pool house that looks built and one that looks designed often comes down to specific details. These elements elevate the entire project.
Proportioning the structure to the pool and property: A pool house that is too small reads as an accessory shed. One that is too large overwhelms the landscape. A general design principle suggests proportioning the pool house so it appears visually secondary to the pool during daylight hours. Meanwhile, evening lighting transforms it into a focal point.
Roof overhangs: A generous overhang of 24 to 36 inches on the pool-facing side provides shade. It protects the building envelope from water intrusion and creates a transitional zone between inside and outside. This detail is often value-engineered out of less thoughtful designs. Consistently, architects and owners regret its absence once construction is complete.
Bifold or sliding glass walls: Full-width glass walls that fold or slide completely open blur the line between indoor lounge space and outdoor patio. Fixed windows and standard doors cannot replicate this seamless transition. This is one of the most requested features in higher-end pool house commissions in the Northeast.
Covered outdoor shower: A dedicated outdoor shower station mounted on the pool house exterior deserves careful planning. Install hot and cold water, proper drainage, and privacy screening. This practical detail protects interior finishes from constant sandy, chlorinated bathers.
Integrated lighting design: Landscape lighting, pool lighting, and pool house exterior lighting need coordination as a single system. Warm LED step lights, path lighting, and uplighting on the structure itself make the pool environment usable and visually compelling well into the evening.
At Gerety Building & Restoration, we have spent more than 40 years designing and building pool houses across Fairfield County, CT and Westchester County, NY. The details above consistently separate a pool house that clients love for decades from one they eventually want to remodel.
Pool House Design Ideas: Budgeting and Scope
Pool house construction costs vary widely depending on size, program, site conditions, and finish level. A basic structure with a bathroom and storage bay occupies a very different budget range than a fully finished pool house. The latter includes a kitchen, HVAC, smart home integration, and custom millwork.
Key cost variables include:
- Gross square footage: The single largest cost driver. A 400 square foot pool house and a 1,200 square foot pool house involve fundamentally different structural, mechanical, and finish costs.
- Utility connections: Running new electrical service, water supply, and sewer or septic connections to a detached structure adds cost. The distance from existing infrastructure varies significantly by property.
- Finish level: Builder-grade versus high-end custom finishes across tile, cabinetry, countertops, and fixtures shift total project cost considerably.
- Site conditions: Slope, drainage requirements, and proximity to the pool’s existing mechanical systems all affect construction complexity.
The residential segment dominated the swimming pool construction market with a 72% share in 2024, according to Credence Research (2026). Rising disposable incomes and strong demand for home-based recreational amenities drive this dominance. That sustained investment trend appears in the pool house category. Homeowners increasingly treat these structures as full living spaces rather than simple utility buildings.
Working with a design-build firm rather than coordinating a separate architect and general contractor typically streamlines the process. This approach reduces the risk of scope gaps between design intent and construction execution. At Gerety Building & Restoration, our integrated approach means the same team that develops your pool house concept also delivers it. This keeps design decisions, budget management, and construction quality under one accountable roof.
Permitting and Zoning Considerations
Pool houses are regulated structures in Connecticut and New York. Most municipalities in Fairfield County and Westchester County require building permits for any pool house that includes plumbing, electrical, or HVAC systems. Detached structures are also subject to setback requirements from property lines and, in some cases, from the pool itself.
Homeowners in historic districts face an additional layer of review. Many towns in the region have historic district commissions that evaluate the exterior design of new accessory structures. They assess compatibility with existing neighborhood character. Working with a firm experienced in historic preservation simplifies that review process considerably. Gerety Building & Restoration has maintained this expertise for over four decades.
Before finalizing any pool house design, confirm local zoning regulations with your municipality. Permit requirements, setback rules, maximum accessory structure footprints, and energy code compliance all shape what is buildable on your specific property.
Elevate Your Backyard With Pool House Design Ideas Built for How You Live
The strongest pool house designs emerge when a homeowner’s specific lifestyle, the property’s architectural character, and a realistic budget are all considered together from the beginning. Whether your vision is a simple changing room with a covered porch or a fully appointed structure that rivals your main home’s interior, the planning and execution process matters as much as the design itself.
Contact Gerety Building & Restoration to start the conversation about your pool house project. Our team brings over 40 years of design-build experience to every engagement in Fairfield County, CT and Westchester County, NY. We are ready to translate your vision into a structure built to last. Reach out today to schedule a consultation and get a personalized estimate for your project.
Things to Know
- Pool houses that include plumbing, HVAC, or electrical systems require building permits in most Connecticut and New York municipalities; skipping this step can create title and disclosure complications when you eventually sell the property.
- Saltwater pool systems, now chosen by 70 to 80% of new pool owners according to Shoreline Pools (2024), affect material specifications inside the pool house, particularly for exposed metal hardware, fasteners, and any cabinetry near exterior openings.
- A pool house without adequate cross-ventilation or mechanical ventilation will accumulate moisture rapidly during humid Northeast summers, leading to mold growth and finish deterioration regardless of how premium the original materials were.
- Tanning ledges have surged 40% year-over-year in 2025 to 2026 and now appear in approximately 84% of new in-ground residential builds, up from 28% in 2021 (Florida’s Best Pools, 2026); this trend directly influences pool house sightlines, orientation, and how covered porch areas are positioned relative to the water.
- Smart water management systems are now included in over 40% of new pool designs and can reduce water consumption by 23% annually (360 Research Reports, 2024); specifying conduit and control panel space for these systems inside the pool house during initial construction avoids costly retrofits later.
- Detached pool houses in many Fairfield County and Westchester County towns are subject to accessory structure footprint limits and setback rules that differ from those governing the main residence; confirming these constraints before finalizing your design prevents expensive redesigns mid-permit.
Start Your Pool House Project With a Team That Knows the Northeast
A pool house is a significant investment. The decisions made during design and planning have a direct impact on how the finished structure performs and ages. They also affect how the structure holds its value on your property. At Gerety Building & Restoration, we have been designing and building pool houses for affluent homeowners across Fairfield County, CT and Westchester County, NY for over 40 years. We understand exactly what it takes to deliver a structure that is as functional as it is beautiful.
Schedule a pool house consultation with our team to discuss your vision, your site, and your budget in a single focused conversation. Reach out today and we will put together a personalized estimate so you can move forward with complete clarity on scope and cost.
Frequently Asked Questions
Q: How much does it typically cost to build a pool house in Connecticut or New York?
Pool house construction costs in Fairfield County and Westchester County vary widely based on size, finish level, and utility complexity, with basic structures starting at a lower threshold and fully appointed builds reaching well into six figures.
A small pool house with a bathroom, storage, and a covered porch occupies a very different budget than a 1,000-plus square foot structure. The larger structure includes a full kitchen, HVAC, custom millwork, and smart home integration. The most reliable way to establish a realistic budget for your specific property is to work through a design-build consultation. Do this before committing to a scope. Additionally, site conditions, including distance from existing utilities and any grading requirements, can shift costs considerably from one property to the next.
Q: Do I need a permit to build a pool house on my property?
Yes, in virtually all municipalities across Fairfield County, CT and Westchester County, NY, a pool house that includes any plumbing, electrical, or HVAC work requires a building permit.
Even a simple detached structure with only electrical service will typically trigger the local permitting process. Zoning approval may also be required separately. This is particularly true if the structure approaches setback limits or exceeds the municipality’s maximum allowable footprint for accessory buildings. Homeowners in historic districts face an additional layer of design review by local historic commissions. Working with an experienced design-build firm helps navigate these requirements efficiently. Moreover, it avoids the complications that arise when unpermitted work is discovered during a property sale.
Q: What is the ideal size for a pool house?
The right size depends on how many functional zones you need, but most well-designed pool houses for residential properties fall somewhere between 400 and 1,200 square feet.
A compact 400 to 600 square foot pool house can comfortably accommodate a bathroom with a shower, a changing area, and basic storage without feeling crowded. If you want to add a wet bar, a covered lounge, or a full kitchenette, plan for 700 to 1,000 square feet or more. Larger builds above 1,000 square feet typically incorporate full bathrooms, entertainment areas, and sometimes a dedicated equipment room. The structure should feel proportionate to both the pool and the main residence. In contrast, a pool house that visually competes with the primary home rarely reads as intentional design.
Q: What exterior materials hold up best for pool house design ideas in the Northeast climate?
Cedar siding, fiber cement, and standing-seam metal roofing are among the most reliable exterior material choices for pool houses in Connecticut and New York, given the region’s freeze-thaw cycles and humid summers.
Cedar performs well when properly stained and maintained on a regular schedule. It develops a natural weathered patina over time that suits both traditional and contemporary architecture. Fiber cement offers a lower-maintenance alternative with comparable design flexibility and strong resistance to moisture and insects. For roofing, standing-seam metal is a preferred choice in higher-end builds for its longevity, clean visual profile, and minimal maintenance requirements. Natural stone and porcelain pavers are both strong choices for exterior decking around the pool house perimeter. Porcelain requires less sealing and maintenance over time than natural stone.
Q: Can a pool house add value to my home?
A well-designed and properly permitted pool house can meaningfully increase a home’s market value, particularly in high-end markets like Fairfield County, CT and Westchester County, NY, where outdoor living amenities are a significant buyer priority.
The residential segment accounted for 72% of the swimming pool construction market in 2024, according to Credence Research (2026). Strong demand for home-based recreational amenities and lifestyle upgrades drives this share. A pool house that is fully permitted, architecturally coherent with the main residence, and built to a high standard adds usable square footage. Furthermore, it provides a differentiated lifestyle feature that resonates with buyers in these markets. Conversely, a pool house built without permits or finished with materials that have not held up to the Northeast climate can complicate a sale. Quality of execution matters as much as the concept itself.