

Designing a dedicated home theater room means balancing acoustic performance, display technology, seating comfort, and lighting control within a single enclosed space. When you plan these elements together from the start, the result is a room that genuinely competes with a commercial cinema on your terms and schedule. Whether you’re exploring home theater room design ideas for the first time or refining your vision, this guide covers every major decision you’ll face.
Table of Contents
- Why Homeowners Are Investing in Dedicated Home Theaters
- Choosing the Right Room and Layout for Home Theater Room Design
- Display and Projection Options
- Audio Systems and Acoustic Design for Home Theater Room Design
- Seating, Flooring, and Interior Finishes
- Lighting Control and Automation
- Budgeting for a Home Theater Build
The home theater market is growing fast. According to Grand View Research (2025), the global home theater market was valued at USD $12.36 billion in 2024 and is projected to reach USD $19.98 billion by 2030, growing at a compound annual growth rate of 8.3%. That growth reflects a real shift in how American households consume entertainment. Moreover, over 60% of consumers are now investing in better audio-visual gear specifically to replicate the cinema experience for major streaming service movie premieres, according to Market Growth Reports (2024). If you’re planning a high-performance home theater room, this guide walks through every major design decision you’ll face.
Why Homeowners Are Investing in Dedicated Home Theaters
Home theaters have moved well beyond a niche luxury. Streaming platforms now release major theatrical titles simultaneously on-demand, which accelerates the case for building a room that matches those productions’ intent. A well-designed theater space gives you control that no living room setup can replicate: controlled acoustics, zero ambient light interference, and dedicated seating geometry calibrated to your screen size and distance.
From a property value standpoint, a professionally built home theater is a strong selling point in high-end residential markets. In areas like Fairfield County, CT and Westchester County, NY, where Gerety Building & Restoration has served affluent homeowners for more than 40 years, dedicated theater rooms are increasingly expected in premium listings rather than treated as optional extras.
The CE Pro Home Entertainment Deep Dive survey (2025) found that the median price point for a dedicated theater installation stayed steady at $62,500. Additionally, 38% of dedicated home theater projects exceed $100,000 and 9% surpass $200,000, according to Market.us (2025). These figures reflect systems with professional-grade audio, precision acoustic treatment, and custom millwork, not off-the-shelf components dropped into a spare bedroom.
Choosing the Right Room and Layout for Home Theater Room Design
The foundation of any effective home theater is the room itself. Rectangular rooms generally perform better acoustically than square ones. Square rooms create standing waves at predictable frequencies that are harder to treat. A room measuring roughly 20 feet long, 15 feet wide, and 9 to 10 feet tall is a reasonable baseline for a dedicated two-row setup.
Basement spaces are the most common choice for home theater room design ideas in the Northeast for several practical reasons. They’re already below grade, which provides natural sound isolation from the rest of the house. They have no windows to introduce light or thermal variation. Furthermore, they tend to have adequate ceiling height when properly finished.
Key layout considerations include:
- Screen wall placement: The primary screen or projection surface should sit on the shortest wall. This maximizes viewing distance.
- Row spacing: Plan for at least 4 to 5 feet between rows. This allows comfortable exit and positions rear seats at the correct distance for surround sound staging.
- Door placement: Avoid placing entry doors on the side walls near the front of the room. They create sound flanking paths.
- HVAC routing: Ductwork should be lined with acoustic insulation. It must be routed carefully to avoid generating noise at the listening position. A dedicated, low-velocity HVAC zone is ideal.
If you’re converting an existing finished basement, structural columns can sometimes be incorporated into side-wall cabinetry. You can also conceal them within false walls, turning a limitation into a design feature.
Display and Projection Options
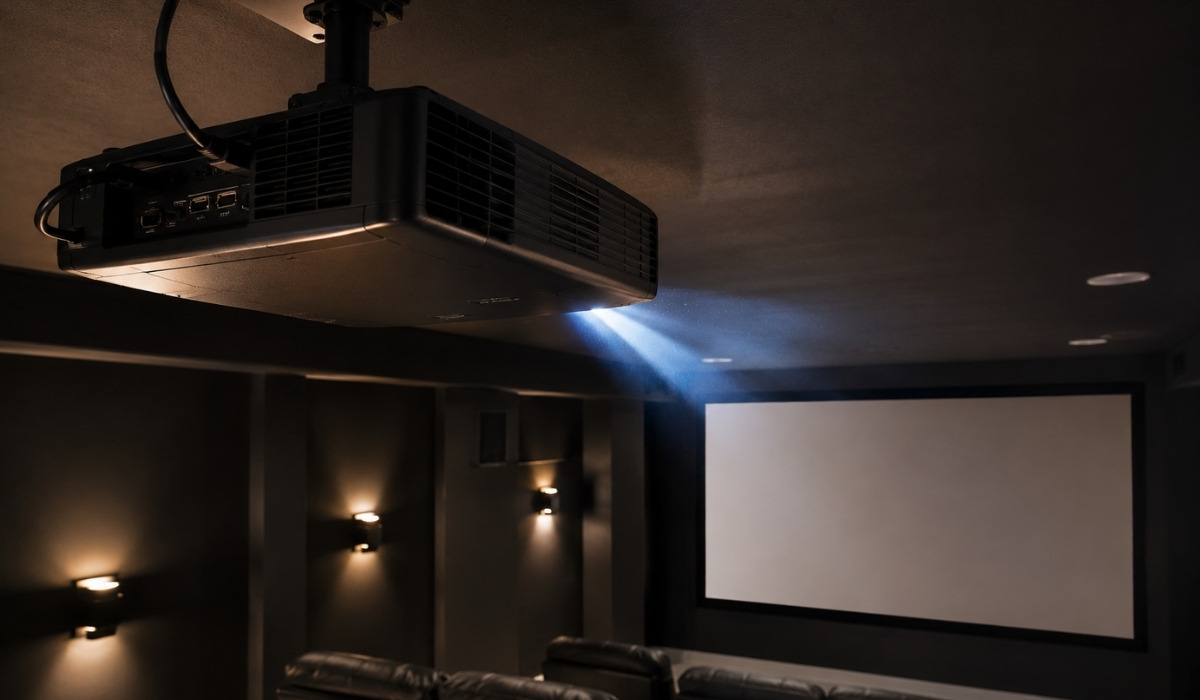
The two main display technologies for home theater rooms are large-format flat-panel TVs and projection systems. Each has specific strengths that make sense in different room configurations.
Projection systems are the standard for dedicated theater rooms above a certain screen size. A 4K laser projector paired with an acoustically transparent screen allows the center speaker to sit behind the screen. This matches the audio position to the visual image exactly as it is done in commercial cinemas. Screen sizes of 120 to 150 inches diagonal are realistic with modern 4K laser projectors in a room with full light control.
Large-format displays (85 to 110 inches) are increasingly capable and eliminate the complexity of projector throw distance, screen gain, and ambient light sensitivity. They’re a practical choice in media rooms where some daylight enters the space or where the room doubles as a general living area.
A comparison of the two primary options:
| Feature | Laser Projector + Screen | Large-Format TV |
|---|---|---|
| Screen size range | 100″+ | Up to 110″ |
| Light control required | High | Low to moderate |
| Center speaker placement | Behind screen (acoustically transparent) | Below or above display |
| Installation complexity | High | Moderate |
| Typical cost range | $5,000 to $30,000+ | $3,000 to $15,000+ |
| Longevity | 20,000+ laser hours | 7 to 10 years typical |
For a dedicated theater room with blackout capability, a laser projector and acoustically transparent screen setup will deliver a more immersive result than any flat panel currently available at residential price points.
Audio Systems and Acoustic Design for Home Theater Room Design
Audio is where many home theater builds fall short. This is where professional design pays the most visible dividends. According to CE Pro’s 2025 survey, three-quarters of integrators reported installing six or more surround-sound loudspeakers. Moreover, 41% install nine or more to support object-based formats like Dolby Atmos, DTS:X, and Auro-3D.
A Dolby Atmos configuration for a dedicated room typically includes:
- Front left, center, and right speakers behind or flanking the screen
- Side surround speakers mounted at ear height on the side walls
- Rear surround speakers on the back wall
- Ceiling or height channels (at least four, ideally six or more) for overhead object placement
- One or two subwoofers positioned at the front corners or in a distributed bass array
The room itself must support this investment with appropriate acoustic treatment. Parallel hard surfaces create flutter echo that smears dialogue and collapses the stereo image. Acoustic panels using fabric-wrapped fiberglass or mineral wool control mid and high-frequency reflections. Bass traps in the room corners address low-frequency buildup. In addition, a combination of absorption and diffusion keeps the room from sounding dead while controlling problematic reflections.
Walls between the theater and adjacent rooms should be built using decoupled framing techniques. Use resilient channels and mass-loaded vinyl to achieve meaningful sound isolation. This is especially important in multi-story homes where impact noise from the theater can travel through the structure.
Seating, Flooring, and Interior Finishes
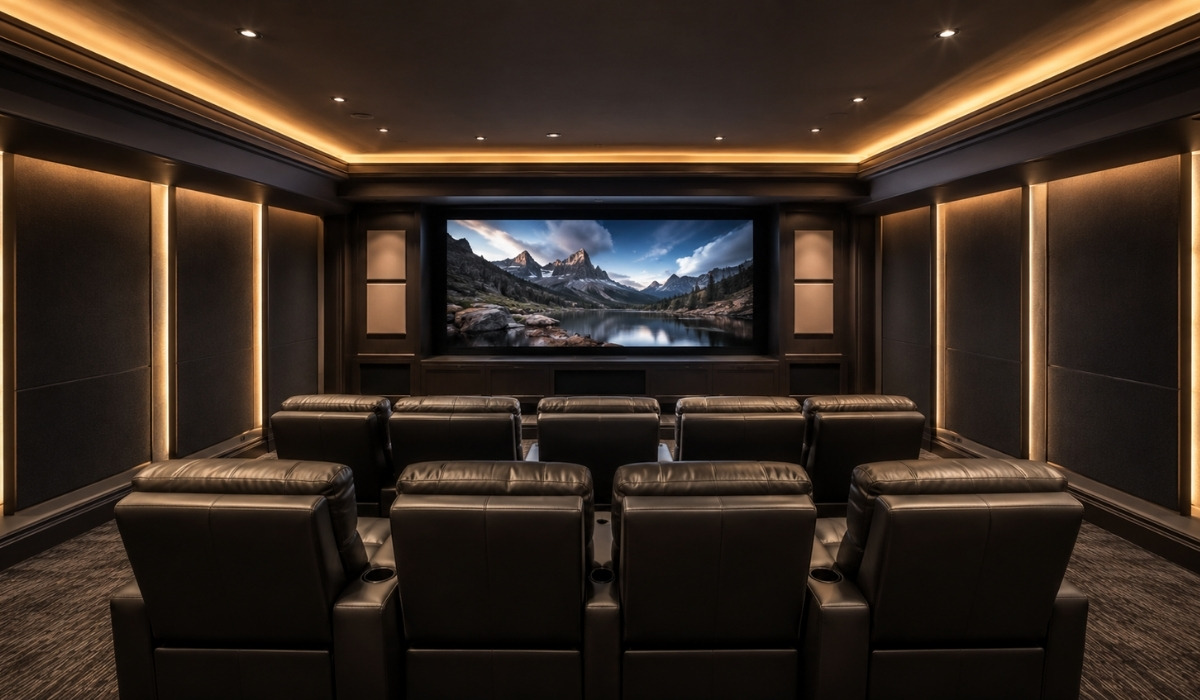
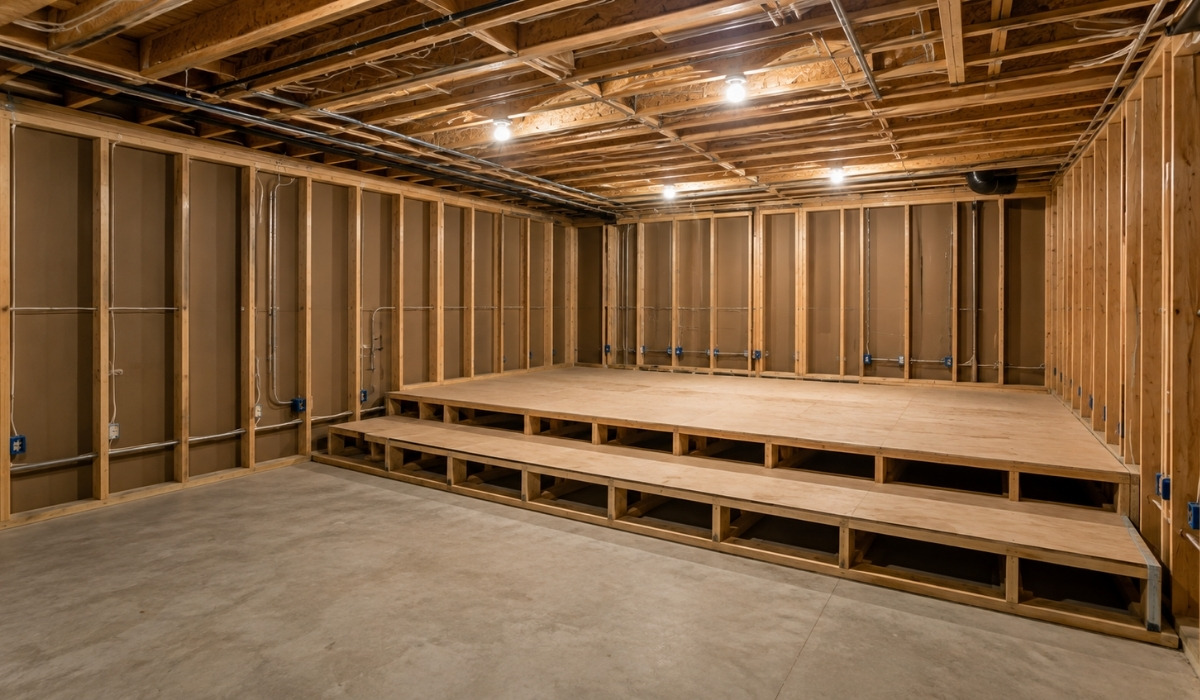
Seating geometry in a home theater is not simply an aesthetic decision. Every seat should have a clear sightline to the full screen without the need to turn the head. Tiered platforms are the standard solution for multi-row theaters. Each row rises 8 to 12 inches above the row in front of it.
Theater seating options range from motorized leather recliners with built-in cup holders and USB charging to custom upholstered fixed seating. Custom seating is designed to match a room’s specific dimensions and aesthetic. For a room seating 8 to 12 people, custom fixed seating often delivers better sight-line consistency than off-the-shelf recliner rows.
For flooring, carpet is the traditional choice in dedicated theaters. It absorbs sound and reduces foot noise between rows. Low-pile commercial carpet with a dense pad performs well acoustically without feeling out of place in a luxury finish environment. However, if you prefer hardwood or luxury vinyl tile for aesthetic reasons, area rugs under the seating rows help compensate. Understanding hardwood flooring installation cost is worth doing early if you’re weighing flooring options across the project.
Wall finishes should be dark, matte, and light-absorbing. Fabric-wrapped acoustic panels can double as wall finish and acoustic treatment. They’re available in hundreds of fabric colors and patterns. Custom millwork including coffered ceilings, column accents, and recessed niches adds the architectural character that separates a purpose-built theater from a converted room.
Lighting Control and Automation
Lighting in a home theater serves three distinct purposes. It sets the mood before a film begins, provides pathway safety during a screening, and enables full bright-light mode for cleaning and maintenance. None of these states are served well by a single standard light switch.
A dedicated home theater should include:
- Bias lighting behind the screen (a soft, neutral-white glow that reduces eye strain in a dark room)
- Step lights along aisle edges and riser fronts, typically in amber or red to preserve night vision
- Cove or valance lighting for pre-show ambiance, typically dimmable RGB-capable LEDs
- Overhead lighting for maintenance and cleaning, on a separate circuit from mood lighting
A programmed lighting control system, integrated with the AV system, allows a single button press to trigger scene presets. Lights dim, curtains close, projector warms up, and the streaming interface loads. Gerety Building & Restoration incorporates smart home integration into theater builds as part of a broader design-build process. We ensure the technology infrastructure is planned before the walls are closed.
Just as you see carefully considered design across other high-performance living spaces, whether outdoor kitchen design ideas for entertaining or walk in shower design ideas for spa-quality bathrooms, the same principle applies to theater rooms. Integration between systems is what separates a functional space from an exceptional one.
Budgeting for a Home Theater Build
Home theater room design ideas vary considerably in scope. Budget planning should reflect that range honestly. A basic dedicated room with a projection system, 7.1 audio, and standard acoustic treatment might come in around $30,000 to $50,000 installed. A fully outfitted Dolby Atmos theater with custom millwork, tiered seating, automated lighting, and a 4K laser projection system will realistically start around $75,000 to $100,000 and can scale well beyond that depending on component selection.
Beyond the theater room itself, homeowners tackling larger renovation projects often bundle adjacent spaces into the same build phase. Luxury kitchen remodel ideas frequently come up in whole-home renovation conversations. A finished lower level that includes a theater, a bar, and a kitchen or kitchenette forms a cohesive entertainment wing. This adds significant lifestyle and resale value.
Key cost drivers to plan for include:
- Acoustic wall construction (decoupled framing adds cost but is non-negotiable for sound isolation)
- HVAC modifications for a dedicated, quiet zone
- Electrical service including dedicated circuits for the projector, amplifiers, and lighting control
- AV equipment (projector or display, speakers, AV receiver or processor, streaming sources)
- Seating (custom seating on risers is a significant line item)
- Automation and control systems
Getting accurate cost estimates requires a detailed scope conversation with a contractor who has experience delivering this type of build. Rely on someone with experience navigating the intersection of acoustic construction, AV integration, and luxury finish work—not a general remodeler.
According to Meta Tech Insights (2025), the home theater market is expected to reach $40.55 billion by 2035. This represents growth at a CAGR of around 9.65% between 2025 and 2035. That trajectory points to continued innovation in display technology, immersive audio formats, and smart home integration. As a result, the investment in a well-built dedicated theater room becomes increasingly worthwhile over time.
Bring Your Theater Vision to Life with Gerety Building & Restoration
Your home theater deserves more than a weekend project and off-the-shelf components. Gerety Building & Restoration has delivered luxury design-build projects across Fairfield County, CT and Westchester County, NY for more than 40 years. We bring the structural expertise, finish craftsmanship, and smart home integration capabilities to build a theater room that performs at the highest level. Request your personalized consultation
Things to Know
- Room shape matters more than room size. Rectangular rooms distribute sound more evenly than square rooms. If your only available space is roughly square, a skilled acoustic designer can compensate. However, it requires more treatment and more careful speaker placement.
- Acoustic treatment and soundproofing are two different things. Acoustic panels control how sound behaves inside the room. Soundproofing controls how much sound escapes to adjacent spaces. You need both in a dedicated theater. They require different construction techniques.
- Projector throw distance must be calculated before framing begins. If the projector mount location is not planned before walls are closed, you may end up with a projector that cannot fill the screen correctly. Alternatively, it might create an obstruction in the seating area.
- HVAC noise is one of the most overlooked theater killers. A standard forced-air system pushing air through a duct into a quiet room registers clearly during soft passages in a film. Therefore, specify a low-velocity, dedicated HVAC zone for the theater before mechanical rough-in begins.
- Riser platforms require a building permit in most jurisdictions. A raised platform that elevates a second row of seating is technically a structural element. It may require permit review depending on your municipality. Confirm this early in the planning process.
- Pre-wiring is far cheaper than retrofitting. Running conduit, speaker wire, HDMI, and control cabling during framing costs a fraction of what it costs to fish wire through finished walls later. Plan your full technology scope before the walls close.
Design Your Theater Room with the Team That Gets It Right the First Time
A home theater is one of the most technically complex spaces in any residence. The decisions made during framing and rough-in cannot be undone without significant cost. At Gerety Building & Restoration, we bring more than 40 years of luxury design-build experience to every project in Fairfield County, CT and Westchester County, NY. We coordinate acoustic construction, smart home integration, and finish craftsmanship under a single project team. Schedule your home theater consultation today and get a clear, detailed scope before a single wall goes up.
Frequently Asked Questions
Q: What is the minimum room size for a dedicated home theater?
A room measuring at least 15 feet wide, 20 feet long, and 9 feet tall gives you enough space to achieve proper screen size, speaker placement, and tiered seating.
Smaller rooms can still function as media rooms with a large flat-panel display and a 5.1 or 7.1 surround system. However, they rarely achieve the acoustic separation and visual scale of a true dedicated theater. Below roughly 12 by 16 feet, low-frequency control becomes very difficult without significant DSP correction and bass trapping. Additionally, tiered seating platforms become impractical.
Q: Do I need an architect or just a contractor to build a home theater room?
For most dedicated home theater builds, a design-build contractor with specific experience in acoustic construction and AV integration is sufficient, though an architect may be required if structural modifications are involved.
If you’re converting an existing basement or spare room without moving load-bearing walls, a qualified design-build firm handles the full scope from layout planning through finish installation. However, if the project involves additions, significant structural work, or permit-intensive changes, bringing an architect into the process early protects you from costly design revisions later.
Q: How much does a home theater room typically cost to build?
A professionally installed dedicated home theater room typically ranges from $30,000 on the low end to well over $100,000 for a fully outfitted Dolby Atmos build with custom millwork and automation.
According to Market.us (2025), the median price point for a dedicated theater installation sits at $62,500. Additionally, 38% of projects exceed $100,000 and 9% surpass $200,000. The largest cost variables are acoustic wall construction, AV equipment selection, seating type, and the degree of smart home automation integrated into the room.
Q: Is carpet required in a home theater room, or can I use hardwood flooring?
Carpet is the preferred flooring choice in dedicated theaters because it absorbs mid and high-frequency sound and reduces foot impact noise between rows, but hardwood or luxury vinyl tile can work with proper acoustic compensation.
If you prefer a hard surface floor for aesthetic reasons, large area rugs under the seating rows recover much of the sound absorption you lose by not carpeting the entire floor. The critical consideration is that hard floors increase flutter echo. They can make dialogue clarity worse if the room’s wall and ceiling treatments do not compensate adequately.
Q: Can a multipurpose media room deliver the same experience as a dedicated home theater?
A multipurpose media room offers flexibility but involves real trade-offs in acoustic performance, light control, and audio staging compared to a purpose-built dedicated theater.
The 2025 CE Pro Home Entertainment Deep Dive survey found that nearly 40% of dealers completed 11 or more multipurpose installations in 2024. This reflects strong demand for rooms that serve both everyday living and entertainment. A well-designed media room with blackout shades, a quality surround system, and acoustic area rugs can get close to a dedicated theater experience for most content. However, it will not fully replicate the isolation, staging precision, or visual immersion of a room built exclusively for that purpose.