
What’s In This Guide
- Why This Decision Shapes More Than the Kitchen
- Comparing the Three Options
- What Does Your Kitchen Need to Accommodate Before You Decide to Expand?
- A Decision Tree for Choosing Your Kitchen Renovation Path
- What Affects Planning, Permitting, and Investment
- When to Call a Design-Build Professional
- Frequently Asked Questions
- Need Help Choosing the Right Kitchen Renovation Path?
Deciding between remodeling within the existing footprint and expanding the kitchen can be a major early decision for homeowners. While some kitchens simply need a better layout, others may remain too limited to function well regardless of how the existing space is reconfigured. Expert kitchen remodelers can help you evaluate your home’s structure and your project goals so you can choose the right renovation path for your needs.
None of the three options is automatically better. A modest footprint with strong bones may only need a reconfigured layout. A compartmentalized older home with load-bearing walls in restrictive locations may need additional square footage when wall removal alone cannot create the required layout.
Quick Facts
- Structural feasibility is the first real test of whether a footprint can support the layout a homeowner wants.
- Load-bearing wall removal typically requires structural evaluation, properly sized replacement support, and applicable permits, turning a seemingly simple open-concept plan into a structural project.
- Plumbing and ventilation relocation inside an existing footprint can add complexity that rivals the scope of a true addition.
- A kitchen addition changes the home’s footprint and usually triggers zoning and permitting review beyond a standard renovation permit.
- NAR’s 2025 Remodeling Impact Report found that a kitchen upgrade received a perfect Joy Score of 10 among surveyed homeowners.
Why This Decision Shapes More Than the Kitchen
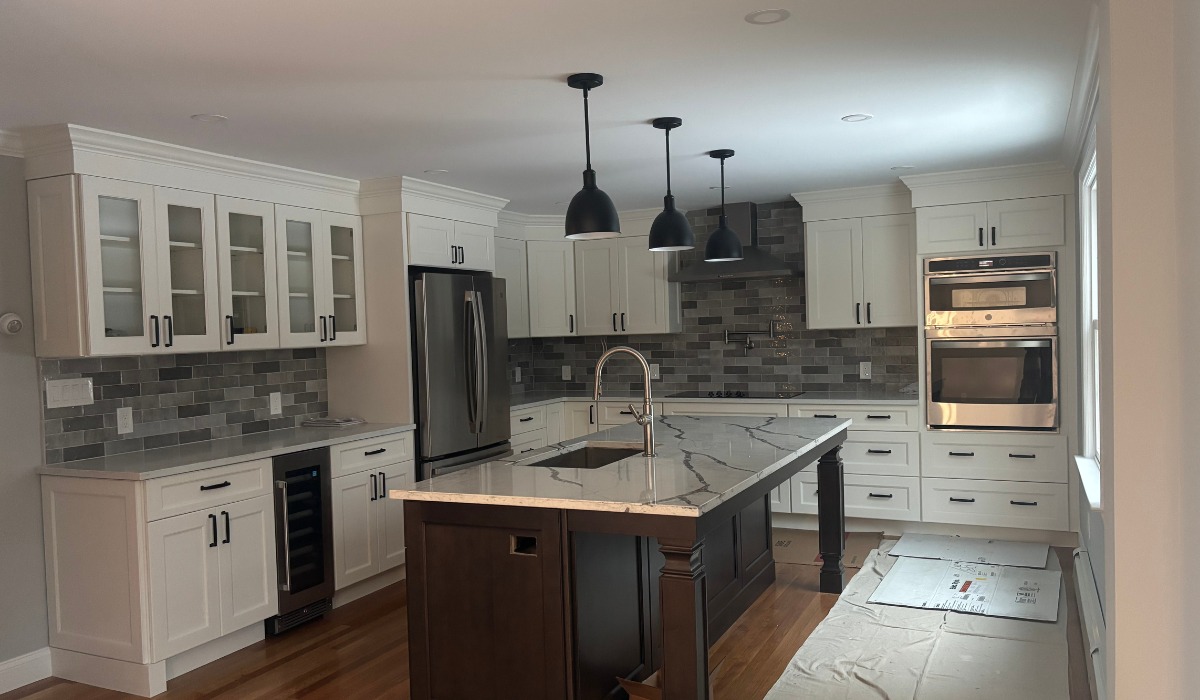
The path chosen for a kitchen renovation affects structural scope, permitting, timeline, and how the finished space connects to the rest of the home. A poor early decision can lead to change orders, budget overruns, or a finished kitchen that still does not solve the original problem.
Structural Feasibility
Before any layout decision is finalized, a contractor needs to determine which walls are load-bearing and which are non-load-bearing partitions. That distinction helps determine whether a homeowner’s desired layout is achievable within the existing footprint.
Natural Light and Circulation
Kitchens boxed in by adjacent rooms often suffer from poor light and awkward traffic patterns. Removing a wall can solve this. So can extending the footprint toward a yard or side lot, depending on what the site allows.
Plumbing and Mechanical Relocation
Moving a sink, range, or dishwasher inside an existing footprint can require rerouting water supply and drain lines, gas or electrical connections, or ventilation, depending on the fixture or appliance and its new location. That work does not disappear just because the exterior walls stay put.
Permitting
Permit requirements vary by municipality and project scope. Structural changes, plumbing modifications, and additions may require different permits or approvals with different review timelines. Interior structural work may require additional building review, while a kitchen addition may also trigger zoning review for factors such as setbacks, lot coverage, or other site requirements.
Return on Usable Space
Removing a wall to open sightlines can improve function without adding square footage. An addition can add both function and usable square footage, but it also increases the construction scope, may require site work, and generally extends the project timeline.
Comparing the Three Options
|
Factor |
Retain footprint |
Remove or relocate walls |
Build an addition |
|
Structural review needed |
Minimal, unless structural changes are involved |
Often significant if a load-bearing wall is involved |
Extensive, including foundation and framing |
|
Natural light impact |
Limited to what existing windows allow |
Can improve significantly by opening sightlines |
Can be designed in from the start |
|
Circulation impact |
Constrained by current layout |
Often the biggest single improvement available |
Greater flexibility over traffic flow |
|
Plumbing and mechanical work |
Possible if fixtures shift within the room |
Likely if a wall carried hidden utilities |
Planned as part of new construction |
|
Permitting complexity |
Generally lower |
Moderate to high if structural work is involved |
Highest, often including zoning review |
|
Project timeline |
Shortest |
Moderate |
Longest |
|
Added square footage |
None |
None |
Yes |
Option 1: Retain the Existing Footprint
Staying within the current walls works best when the kitchen’s main problems can be resolved through new cabinetry, updated finishes, better storage, or a more efficient arrangement of the sink, range, and refrigerator. These improvements can often make the kitchen more functional without removing or relocating a wall.
The NKBA kitchen planning guidelines recommend keeping the combined travel distance between the cooking surface, cleanup/prep sink, and refrigeration storage at no more than 26 feet. They also recommend that each leg of this work triangle be between 4 and 9 feet long. Remodeling within your existing footprint to follow these guidelines can create a highly functional kitchen without the need for an addition.
Option 2: Remove or Relocate Interior Walls
Opening a kitchen to an adjacent dining room or family room is one of the highest-impact changes available inside an existing footprint.
This path solves circulation and light problems without adding square footage, but it depends entirely on what is actually inside the wall. Load-bearing framing, electrical runs, plumbing stacks, and HVAC ducts can all sit inside a single wall cavity, and each one adds scope once the wall comes down.
Option 3: Build a Kitchen Addition
An addition makes sense when the existing footprint cannot provide the space or layout the household needs, regardless of how the interior walls are rearranged. Multi-cook households, homes with no practical connection between the kitchen and dining space, or homes where the kitchen is enclosed by other rooms may be candidates for expansion.
An addition also allows a kitchen expansion contractor to plan circulation, window placement, and ceiling height with fewer existing constraints. That flexibility comes with a longer timeline, foundation and framing work, and additional permitting requirements. Depending on the municipality and property, the project may also require zoning approval.
READ MORE: Best Kitchen Renovation Trends 2026: What Homeowners Are Actually Building – Gerety Restoration
What Does Your Kitchen Need to Accommodate Before You Decide to Expand?
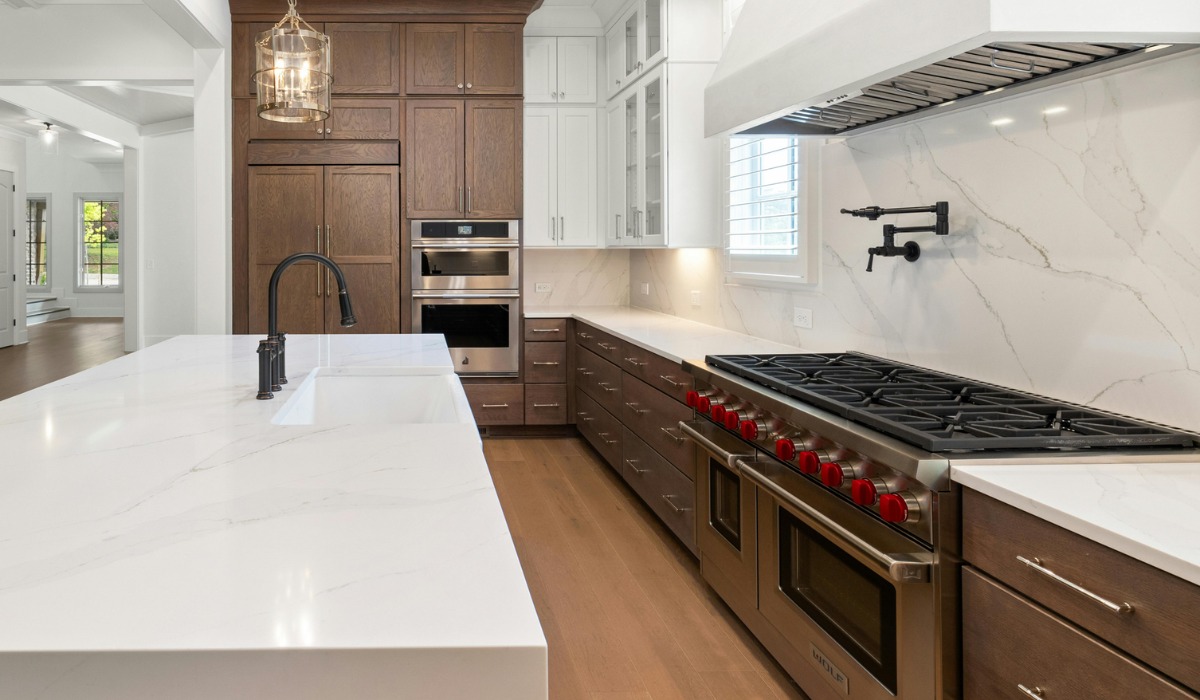
Before changing walls or adding square footage, define what the finished kitchen actually needs to support. A kitchen can feel too small because of poor storage, oversized appliances, limited work surfaces, or competing traffic patterns rather than a true shortage of square footage.
Create a practical list of requirements before comparing renovation options. Consider:
- Cooking habits: Determine whether one person typically cooks or whether multiple people need separate prep and cooking zones.
- Appliance sizes: Larger refrigerators, professional-style ranges, double ovens, and beverage stations require more wall and cabinet space.
- Storage needs: Decide whether the kitchen needs a pantry, deeper drawers, appliance storage, recycling space, or additional cabinetry.
- Seating: Account for island seating, a breakfast area, or a connection to a larger dining space.
- Traffic flow: Consider how people move between the kitchen, dining area, entryways, backyard, and adjacent living spaces.
- Special-use areas: Coffee stations, baking centers, homework areas, accessible work zones, and entertaining features can all change the amount of space required.
A Decision Tree for Choosing Your Kitchen Renovation Path
Work through these questions in order. Each one narrows the field before the next decision gets made.
- Is the current kitchen size adequate for how the household actually cooks and entertains? If yes, move to question 2. If not, an addition likely belongs in the conversation.
- Are the walls separating the kitchen from adjacent rooms load-bearing? If they are non-load-bearing partitions, wall removal may be relatively straightforward. If a wall is load-bearing, structural evaluation is needed to determine the required support and accurately define the project scope.
- Does the plumbing or ventilation need to move? Minor relocation within the existing footprint can often be accommodated, while extensive rerouting may increase the scope enough to make an addition worth considering.
- Does the site have room for an addition, and does the home's architecture support one? Setback restrictions, lot coverage limits, and integrating the addition's roofline with the existing structure can all affect feasibility.
- What is the realistic timeline and disruption tolerance for the household? Remodels that stay within the existing footprint generally have shorter construction timelines than projects involving major structural changes. Additions typically require the longest construction window of the three options.
What Affects Planning, Permitting, and Investment
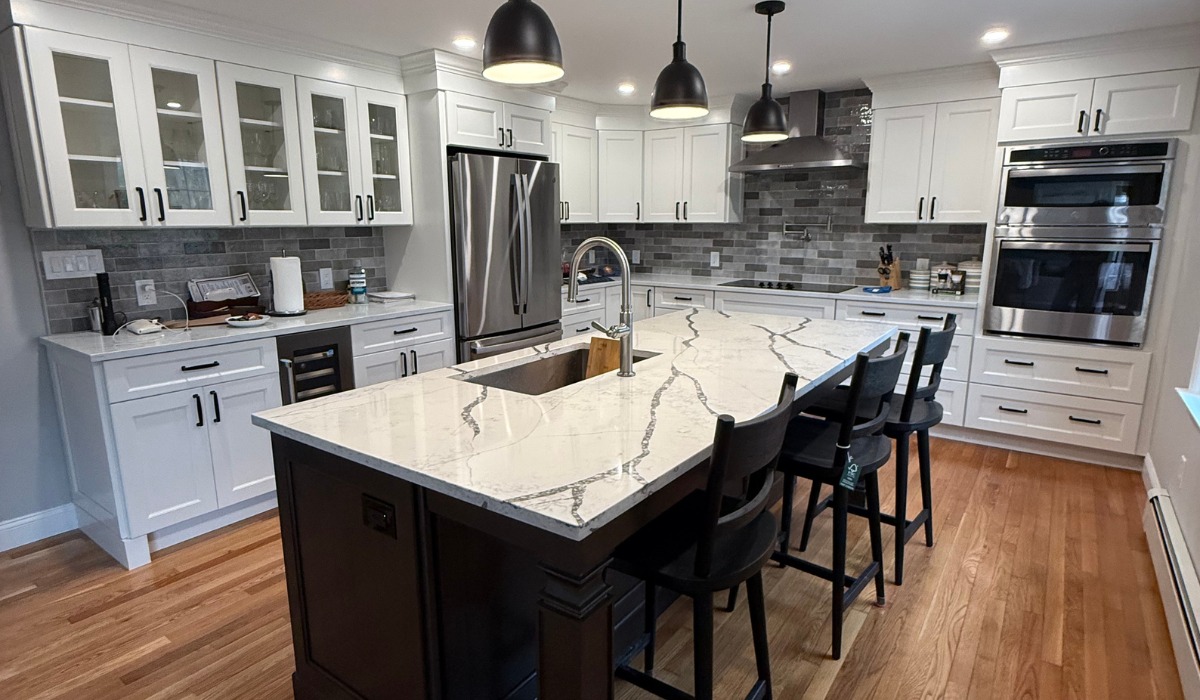
Renovation costs vary based on project scope, structural complexity, materials, and labor.
Staying within your current footprint usually means fewer structural unknowns and simpler permitting. Removing walls adds complexity by revealing hidden utilities or framing, while additions require foundation work, exterior construction, and potential zoning reviews.
Rather than relying on generic estimates, determine costs through a site walkthrough and a clearly defined project scope that accounts for your home’s specific needs and conditions.
When to Call a Design-Build Professional
A design-build contractor can help identify structural and utility conditions that may affect the project, while a structural engineer can evaluate load-bearing conditions when engineering is required. Early review can also help determine whether the property can accommodate an addition before the project scope is finalized.
This matters even more in older homes, where framing, plumbing, and electrical systems may differ from available plans because of previous renovations or undocumented changes. A design-build approach, where planning and construction stay coordinated from the first conversation, can reduce the risk of designing around conditions that the home cannot actually support.
NAR’s 2025 Remodeling Impact Report found that kitchen upgrades earned a perfect Joy Score among surveyed homeowners, underscoring why getting the planning right at the outset matters so much to the outcome.
Frequently Asked Questions
How far in advance should I start planning a major kitchen renovation?
Starting several months before the desired construction period gives homeowners time to develop the design, make material and appliance selections, obtain permits, and coordinate contractors. Projects involving structural changes or additions generally need more lead time than straightforward interior remodeling.
Can I stay in my home during a kitchen remodel or addition?
Often, yes, but it depends on the scope of work and how much of the home’s plumbing, electrical service, or circulation will be affected. Homeowners should discuss access, dust control, working hours, and temporary kitchen arrangements with the contractor before construction begins.
Should appliances be selected before the kitchen design is finalized?
Major appliances should generally be identified early because their dimensions, utility requirements, ventilation needs, and clearances can affect cabinetry and layout decisions. Final selections before construction can also reduce the risk of redesigns caused by equipment that does not fit the planned space.
Can a kitchen renovation be completed in phases?
Some projects can be phased, particularly when improvements involve separate areas or systems. However, structural work, plumbing, electrical changes, cabinetry, and flooring often depend on one another, so dividing the project into phases may not always be practical or cost-effective.
How should homeowners prepare for being without a full kitchen during construction?
A temporary setup can include a refrigerator, microwave, countertop appliances, basic food storage, and access to a nearby sink where practical. Planning this arrangement before demolition can make the construction period easier, especially for projects that involve an addition or extensive structural work.
Need Help Choosing the Right Kitchen Renovation Path?
Gerety Building & Restoration helps homeowners evaluate these options through a design-build approach that considers structural conditions, layout goals, permitting requirements, and construction scope before work begins. That early planning can make it easier to choose a kitchen remodeling path that fits both the home and the way the space will actually be used.
Planning a kitchen remodel, wall reconfiguration, or addition? Discuss your project goals with our team.