

What’s In This Guide
- What Actually Causes a Kitchen Remodel Change Order
- Common Triggers Homeowners Should Watch For
- Who Should Review a Kitchen Remodel Change Order?
- A Sample Kitchen Remodel Change Order Workflow
- Questions to Ask Before Approving a Change Order
- Checklist for Reducing Preventable Change Orders
- What Affects the Cost and Timing of a Change Order
- When to Call a Professional Kitchen Remodel Contractor
- Frequently Asked Questions
- Ready to Plan a Kitchen Remodel With Fewer Surprises?
When a change order is presented during a kitchen remodel, the project timeline and budget often change. For many homeowners working with kitchen remodel contractors, this can feel unexpected. However, many change orders stem from identifiable causes, and understanding them in advance helps keep a kitchen renovation on track.
Quick Facts
- Change orders generally fall into four categories: allowance adjustments, homeowner-requested changes, concealed-condition discoveries, and corrections to incomplete plans.
- Outdated wiring, hidden plumbing, and structural surprises are common concealed-condition triggers in older homes.
- A written change order should always document cost, schedule impact, and homeowner approval before work continues.
- Thorough pre-construction planning and finalized selections reduce the number of preventable change orders.
- Structural or electrical discoveries should always be evaluated by a qualified professional before work resumes.
What Actually Causes a Kitchen Remodel Change Order

A change order is any written modification to the original scope, cost, or schedule of a kitchen renovation contract. Most fall into four categories: allowance adjustments, homeowner-requested scope changes, concealed-condition discoveries, and corrections to incomplete plans.
Each category behaves differently, and recognizing which one applies helps homeowners understand whether a change order was avoidable or a necessary response to what the project revealed.
Allowance adjustments
Allowances are placeholder budget amounts set for items not yet selected, such as tile, plumbing fixtures, or cabinet hardware. When a homeowner’s final selection costs more than the allowance amount, the difference becomes a change order. This category depends directly on decisions made during the selection process.
Homeowner-requested changes
Once cabinets are ordered or framing is underway, a homeowner’s decision to reposition an island, add a second sink, or adjust a layout becomes a formal scope change. These requests can add cost because they may require reordering materials, revising trade schedules, or undoing completed work.
Concealed-condition changes
Older homes frequently hide conditions that were not visible during the initial walkthrough. Outdated wiring behind a wall, plumbing that does not match original drawings, or framing that needs reinforcement all fall into this category. These changes are typically unavoidable once discovered, and addressing them protects the safety and long-term performance of the finished kitchen.
Corrections to incomplete plans
When design documents leave a detail unresolved, such as an appliance cutout that was never finalized, the gap surfaces during construction and requires a correction. This category is largely preventable through a thorough design-build planning process before any work begins.
Common Triggers Homeowners Should Watch For
Certain conditions come up again and again during kitchen renovations, particularly in homes with older mechanical systems or additions built over time. Recognizing these triggers early helps homeowners anticipate where a change order is more likely to originate.
Outdated Wiring
Knob-and-tube wiring or ungrounded circuits discovered behind cabinetry often require an electrical scope increase before new appliances or lighting can be installed. Upgrading older wiring helps ensure safety and code compliance.
Hidden Plumbing
Pipe routing that differs from what drawings show can affect where a sink, dishwasher, or island can realistically sit. Rerouting hidden plumbing lines early addresses layout constraints before subsequent work proceeds.
Structural Discoveries
Removing a wall sometimes reveals framing, post, or beam requirements that were not visible during the initial walkthrough, which can shift the project into structural engineering review. The appropriate structural modifications should be determined and completed before affected framing work continues.
Unavailable Materials
Custom cabinetry, stone, and specialty tile can carry extended lead times, and a discontinued product can force a mid-project substitution. Confirming current product availability prior to ordering helps minimize potential delays on key design elements.
Late Appliance Changes
Switching to a different appliance size or configuration after cabinetry is built often requires cabinet, plumbing, or electrical rework. Finalizing appliance selections and confirming the exact specification sheets for each unit during pre-construction helps prevent these refitting requirements.
READ MORE: Best Kitchen Renovation Trends 2026: What Homeowners Are Actually Building – Gerety Restoration
Who Should Review a Kitchen Remodel Change Order?

The right reviewers depend on what triggered the change. A simple finish or fixture substitution may only require the homeowner and contractor, while structural, electrical, plumbing, or layout changes may also require input from the appropriate trade professional, designer, engineer, or permitting authority.
Before approving the change, homeowners should confirm that the revised scope has been reviewed by everyone whose work could be affected. This helps prevent one adjustment from creating conflicts elsewhere in the project.
A Sample Kitchen Remodel Change Order Workflow
A clear, documented process protects both the homeowner and the contractor when a scope change comes up. While the exact steps vary by contractor, a typical kitchen remodel change order workflow follows this general sequence.
- Condition or request identified. A trade discovers a concealed condition, or the homeowner requests a modification.
- Written change order drafted. The contractor documents the scope change, associated cost impact, and any schedule effect.
- Homeowner review. The homeowner reviews the documentation and asks any clarifying questions before deciding.
- Signed approval. Both parties sign the change order before the revised work begins. Connecticut requires changes and modifications to home improvement contracts to be in writing.
- Work proceeds and is recorded. The approved change becomes part of the official project record, alongside the original contract.
Questions to Ask Before Approving a Change Order
Before signing, homeowners benefit from asking a short set of clarifying questions. These help separate a necessary safety-related change from a discretionary upgrade that could wait.
- What specifically triggered this change order, and was it discoverable earlier?
- How does this affect the total project cost and the completion timeline?
- Is this change required for safety, code compliance, or structural integrity?
- Are there lower-cost alternatives that still solve the underlying issue?
- Will this change affect other trades already scheduled or completed?
Checklist for Reducing Preventable Change Orders
Not every change order can be avoided, but many of the most disruptive ones can be. A homeowner who finalizes decisions early and works with an experienced design-build team reduces exposure to preventable scope creep.
- Finalize cabinetry, appliance models, and fixture selections before construction begins.
- Confirm allowance amounts reflect realistic pricing for preferred materials.
- Request a pre-construction walkthrough that flags likely unforeseen conditions.
- Keep design documents complete, with no unresolved details left for the field.
- Avoid introducing new design ideas once demolition or framing has started.
Thorough kitchen renovation planning helps control renovation costs without cutting corners on essential work, making the planning phase as important as construction itself.
What Affects the Cost and Timing of a Change Order
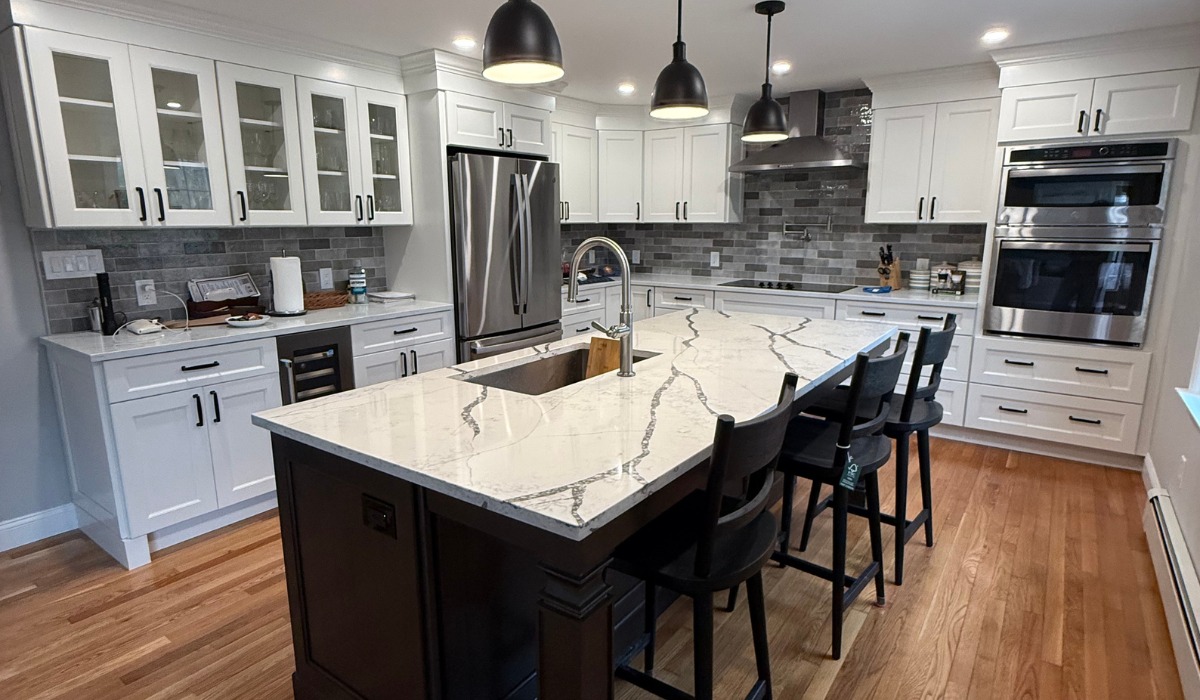
Change order costs vary depending on the scope of work, site conditions, project complexity, materials, labor, equipment, and customization needs. A minor allowance adjustment behaves very differently from a structural discovery that requires engineering review, so costs and schedules reflect the unique variables of each situation.
The cost and schedule impact of a change order can depend on:
- The category of change, such as allowance, request, concealed condition, or plan correction
- Whether materials need to be reordered or are already on-site
- How far into construction the change occurs
- Whether other trades are affected by the revised scope
- Any permitting or inspection requirements triggered by the change
A qualified contractor should walk through these factors with the homeowner before a change order is presented for approval, ensuring the cost and schedule impacts are clear.
When to Call a Professional Kitchen Remodel Contractor
Concealed conditions involving wiring, plumbing, or structural elements should always be evaluated by a qualified professional before work resumes. Homeowners should not attempt to assess or resolve these issues independently, as electrical, plumbing, and structural work presents significant safety and property risks.
A kitchen remodel contractor with design-build experience can also help homeowners differentiate between a change that addresses safety or structural needs and one that is purely aesthetic, supporting more informed decisions.
Frequently Asked Questions
Can a homeowner refuse a change order?
A homeowner may be able to decline a discretionary change, such as an optional design upgrade. If the change involves a concealed structural, electrical, plumbing, permitting, or safety issue, however, the affected work may need to pause until an acceptable solution is approved.
Does every kitchen remodel involve at least one change order?
No. A kitchen remodel can proceed without a change order when the scope remains consistent and no unexpected conditions arise. However, changes become more likely when concealed conditions are discovered, selections change after construction begins, or project details were not finalized during planning.
Can a change order require a new permit or inspection?
Potentially. A change that substantially alters electrical, plumbing, structural, or other permitted work may affect existing approvals or require additional review. The contractor should identify any permitting or inspection implications before the revised work proceeds.
What records should homeowners keep after approving a change order?
Homeowners should retain the signed change order along with updated pricing, revised plans or specifications, related invoices, and any documentation showing how the change affects the project schedule. Keeping these records with the original contract creates a clearer project history.
What should homeowners do if they disagree with the cost of a change order?
Ask the contractor for a clear breakdown of what changed and how the additional cost was calculated before approving it. Homeowners can also ask whether alternative materials, methods, or scope adjustments could address the same issue at a different cost.
Ready to Plan a Kitchen Remodel With Fewer Surprises?
A kitchen renovation involves structural, mechanical, and design decisions that benefit from coordinated planning from the very first conversation. Gerety Building & Restoration brings design-build coordination to every kitchen project across Fairfield County and Westchester County.
If a kitchen renovation is on the horizon, a planning conversation is the best place to start.