
What’s In This Guide
- Why Does Layout Planning Matter More Than Finish Selection?
- How Can You Compare Kitchen Layout Options?
- What Are Signs Your Current Kitchen Layout Is Failing?
- How to Test a Kitchen Redesign Before Construction Begins
- What Affects the Cost and Scope of a Kitchen Layout Redesign?
- When to Call a Design-Build Professional
- Frequently Asked Questions
- Ready to Plan a Kitchen Layout That Works for Your Home?
Many homeowners start a kitchen redesign by browsing cabinet finishes and countertop samples. That approach can skip a decision that strongly affects whether the finished kitchen actually works: the layout.
A kitchen redesign is fundamentally a spatial planning problem before it becomes a materials problem. How people move through the room, where appliances land relative to each other, and how the kitchen connects to adjacent spaces all get set before a single finish is chosen. Getting that sequence backward can leave a beautifully finished kitchen frustrating to use.
Quick Facts
- Layout changes are a major part of kitchen remodels. Among homeowners completing major kitchen renovations, changing the kitchen layout is the most common major upgrade, ahead of updating home systems or modifying walls.
- The work triangle still sets the baseline. Distance between the sink, cooktop, and refrigerator affects how efficiently a kitchen functions day to day.
- Failing layouts show specific warning signs. Crossed traffic paths, colliding appliance doors, and missing landing space signal a redesign is overdue.
- Mockups catch problems before demolition. Taped floor plans and cardboard stand-ins reveal clearance issues that a drawing alone can hide.
- Structural scope changes planning and cost. Load-bearing walls, plumbing relocation, and electrical rerouting can increase the need for design, engineering, and trade coordination.
Why Does Layout Planning Matter More Than Finish Selection?
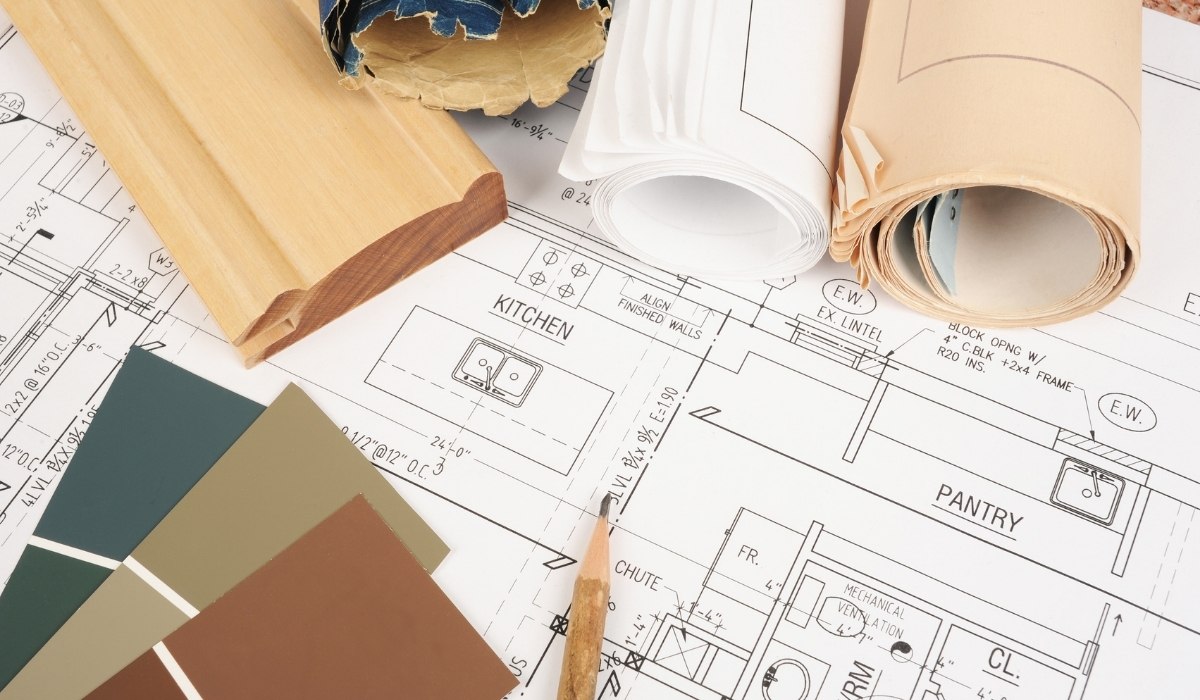
A kitchen’s layout determines how comfortably people can cook, clean, and gather, regardless of how the surfaces look. Poor spatial planning creates daily friction that no amount of premium finish work can correct after the fact.
Layout problems compound over time in ways surface problems don’t. A worn countertop is an inconvenience. A kitchen where two people can’t work at the same time, or where the refrigerator door blocks the main walkway, is a daily obstacle that gets more frustrating with use.
Kitchen space planning is also a major component of many kitchen renovations. Among homeowners completing major kitchen renovations, changing the kitchen layout is the most common major upgrade, with 52% doing so, compared with 42% upgrading home systems and 33% modifying walls.
That finding underscores how frequently layout changes factor into major kitchen renovations.
How Can You Compare Kitchen Layout Options?
Common kitchen layout options and planning approaches include L-shaped, U-shaped, galley, open-plan, island-centered, and zone-based configurations. Each suits different room dimensions, household sizes, and cooking habits.
|
Layout |
Best suited for |
Strengths |
Watch-outs |
|
L-shaped |
Rectangular or open rooms with two adjoining walls |
Efficient work triangle, flexible for adding an island |
Can lose efficiency in very large rooms without a zone plan |
|
U-shaped |
Rooms with three usable walls |
Substantial counter and storage capacity, contained workflow |
Requires careful corner planning to avoid dead storage |
|
Galley |
Narrow spaces, secondary or prep kitchens |
Compact, efficient for a single cook |
Limited to one or two people working comfortably |
|
Open-plan |
Homes prioritizing connection to living or dining areas |
Strong sightlines, better for entertaining |
May require structural work if walls need to be removed |
|
Island-centered |
Larger kitchens with room for a central work zone |
Added prep space, seating, and visual anchor |
Needs sufficient clearance on all sides to avoid bottlenecks |
|
Zone-based |
Larger kitchens with multiple cooks or specialized tasks |
Separates prep, cooking, cleanup, and baking into dedicated areas |
Requires more square footage and more detailed planning upfront |
L-shaped and U-shaped configurations remain among the most commonly selected layouts for renovating homeowners. The existing room dimensions, wall locations, openings, and structural conditions help determine which kitchen layout options are realistic without major structural changes.
READ MORE: Best Kitchen Renovation Trends 2026: What Homeowners Are Actually Building – Gerety Restoration
What Are Signs Your Current Kitchen Layout Is Failing?
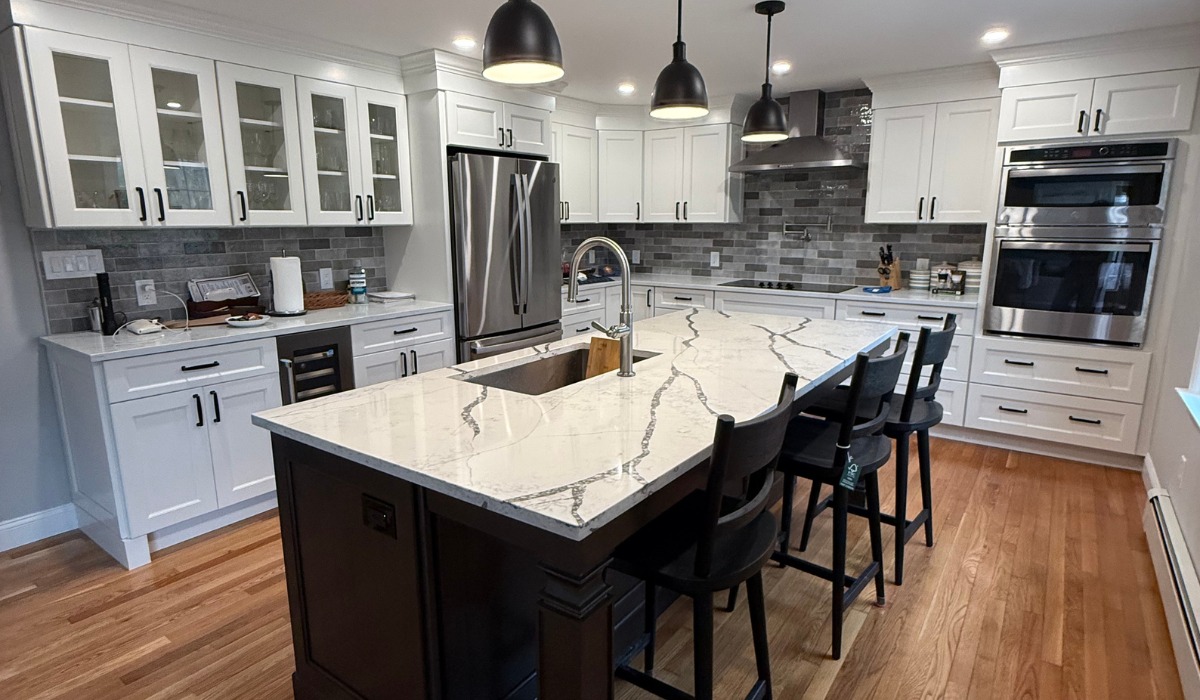
A layout that no longer works usually shows itself through repeated small frustrations rather than one obvious flaw. Watch for these patterns:
- Crossed traffic paths. Anyone walking to the refrigerator, pantry, or back door has to cut directly through the cooking or prep zone.
- Colliding appliance or cabinet doors. The dishwasher, oven, or refrigerator door regularly blocks a walkway or another appliance when open.
- Missing landing space. There is nowhere to set down a hot pan, a grocery bag, or ingredients pulled from the refrigerator.
- Single-cook bottleneck. Only one person can move through the kitchen comfortably at a time, even during routine meal prep.
- Disconnected gathering space. The layout closes the cook off from the dining or living area, even when the household wants to entertain or supervise homework while cooking.
- Overflow storage. Countertops accumulate small appliances and pantry items because cabinet and drawer space was never planned around how the kitchen is actually used.
Any one of these on its own might be manageable. Several together can indicate that the layout no longer supports the household's real routine, which may make a redesign more appropriate than another round of cosmetic updates.
How to Test a Kitchen Redesign Before Construction Begins
Testing a layout before construction means creating a physical or scaled representation of the proposed plan and walking through real routines inside it. This step catches spacing and kitchen workflow problems while they are still inexpensive to fix.
1. Map Current Daily Routines First
Before evaluating a new layout, document how the kitchen gets used now: who cooks, how many people are in the kitchen at once, entertaining frequency, and where pinch points already occur.
2. Tape the Proposed Floor Plan Directly on the Existing Floor
Painter's tape marking cabinet edges, the island footprint, and appliance locations turns a two-dimensional drawing into a space people can physically walk through.
3. Mock Up Major Appliances and the Island With Cardboard or Furniture
Full-size stand-ins for the refrigerator, range, and island reveal clearance issues that measurements on paper can miss, particularly around door swings.
4. Walk the Work Triangle With Real Tasks
Simulate pulling ingredients from the refrigerator, prepping at the sink, and moving to the cooktop. Confirm the path stays clear of major traffic patterns.
5. Check Clearances Against Established Planning Guidelines
Established kitchen-planning guidelines recommend walkways at least 36 inches wide and work triangle legs between 4 and 9 feet. Major traffic should also avoid crossing through the basic work triangle. Checking a mockup against these benchmarks helps identify potential kitchen workflow and clearance problems before construction begins.
6. Involve the Design-Build Team Before Finalizing the Plan
Structural feasibility, plumbing and electrical rough-in locations, and appliance sizing all affect whether a mocked-up layout can actually be built as drawn. Reviewing the plan with a design-build partner at this stage can reduce the risk of costly revisions once construction starts.
What Affects the Cost and Scope of a Kitchen Layout Redesign?
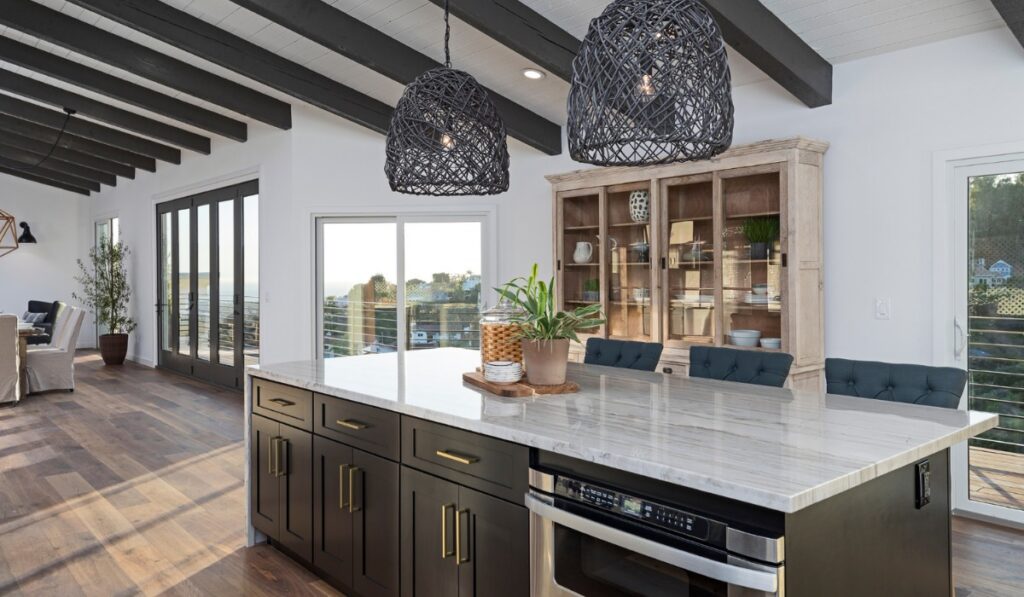
Layout changes can range from repositioning a few cabinets to relocating plumbing and removing structural walls, and each level of scope carries a different cost and timeline. Several factors shape where a specific project lands:
- Structural involvement, including whether load-bearing walls are affected
- Plumbing and electrical relocation required by a new sink, island, or appliance layout
- Site conditions, particularly in older homes where framing, wiring, and plumbing may not match current standards
- Appliance selection and sizing, which affects clearance and rough-in requirements
- Customization level, from stock cabinetry to fully custom millwork
- Permitting and inspection requirements, which vary based on the scope of structural and mechanical work
Because these variables interact differently in every home, a reliable cost picture depends on an in-person or scoped review rather than a general estimate. Our design-build team walks through these factors during the planning phase, so homeowners understand what is driving the investment before construction commitments are made.
When to Call a Design-Build Professional
A kitchen layout project is a strong candidate for design-build coordination when the redesign affects structural elements, plumbing, electrical systems, or the relationship between the kitchen and adjacent rooms. These changes introduce planning, coordination, and code considerations that go beyond a cosmetic update.
Load-bearing wall removal in particular should be evaluated by a qualified professional before any demolition begins. A design-build team coordinates that structural review alongside the layout, plumbing, electrical, and finish decisions, helping ensure the kitchen redesign being tested is also feasible to build.
Frequently Asked Questions
Can I keep my existing cabinets if I change the kitchen layout?
Sometimes. Existing cabinets may be reusable if their dimensions, condition, and configuration work with the new plan. A significant layout change, however, can make reuse impractical because cabinet sizes, appliance openings, fillers, and finished end panels were designed for the original arrangement.
Is an island always the best choice for a kitchen redesign?
No. An island works best when the room provides enough surrounding space for circulation, appliance doors, seating, and work areas. In a narrower kitchen, a peninsula, galley arrangement, or open floor area may provide better movement and function.
Should kitchen layout planning account for left-handed or right-handed users?
It can. Appliance placement, prep areas, dishwasher location, storage access, and the direction cabinet doors open can all be planned around the people who use the kitchen most often. These details become especially important when one person handles most meal preparation.
How should pantry storage factor into a kitchen layout?
Pantry storage should be positioned around how groceries enter the kitchen and where ingredients are used. Keeping frequently used food storage reasonably close to prep areas can reduce unnecessary movement while preventing pantry traffic from interfering with active cooking zones.
Can a kitchen layout be designed to work better as a household changes?
Yes. Planning for flexible seating, accessible storage, wider circulation areas, and adaptable work surfaces can make a kitchen easier to use as household size, mobility, or daily routines change over time.
Ready to Plan a Kitchen Layout That Works for Your Home?
A kitchen redesign holds up over time when the layout gets tested before construction, not adjusted after the fact. Gerety Building & Restoration brings design-build coordination to every kitchen layout project, so structural feasibility, mechanical planning, and design intent stay aligned from the first walkthrough through the final install.
If your kitchen’s layout no longer fits how your household lives, a conversation about the redesign is the right place to start.